
Just Listed

Address
10840 Rawley Pike, Hinton, VA
Price
$ 489,111
Property Attributes
- MLS#VARO2003380
- TypeSingle Family
- Listing Status ACTIVE
- CountyROCKINGHAM
- CityHinton
- Zip22831
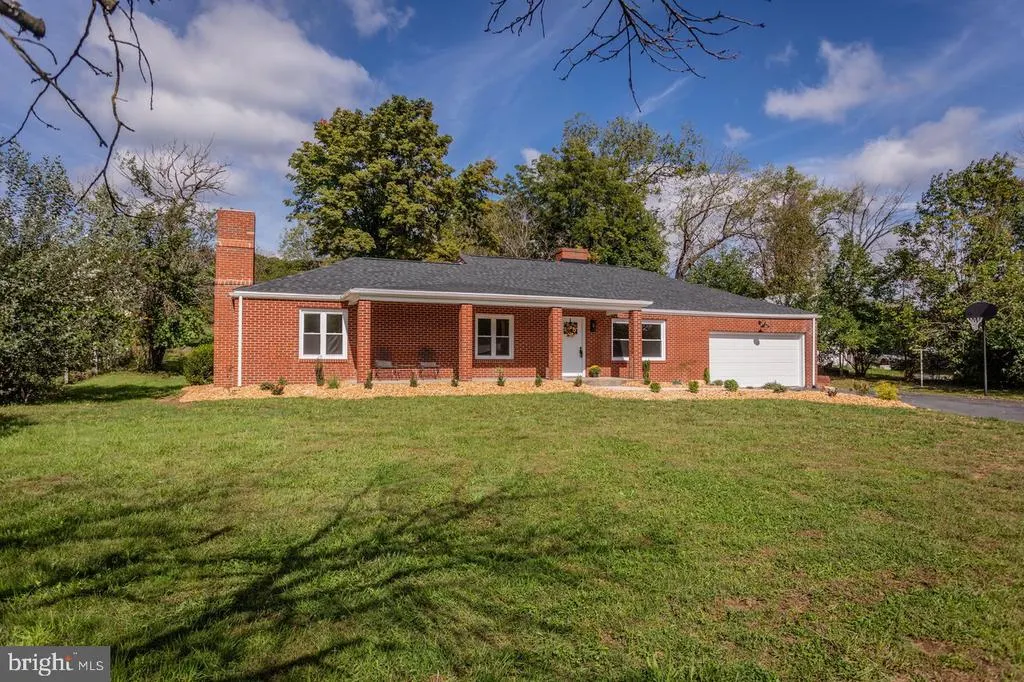
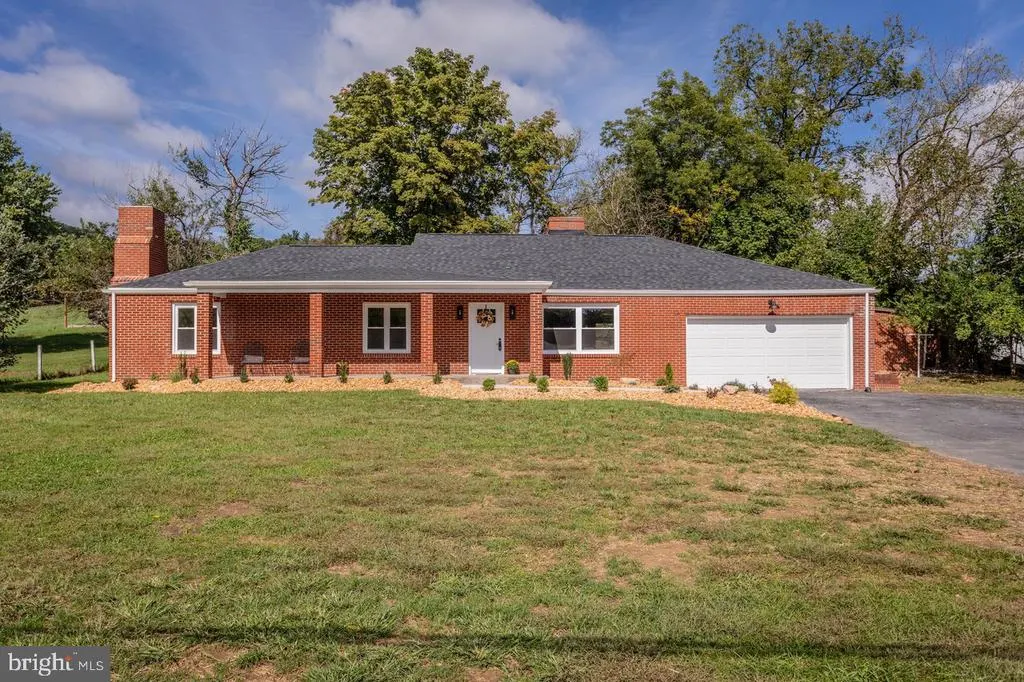
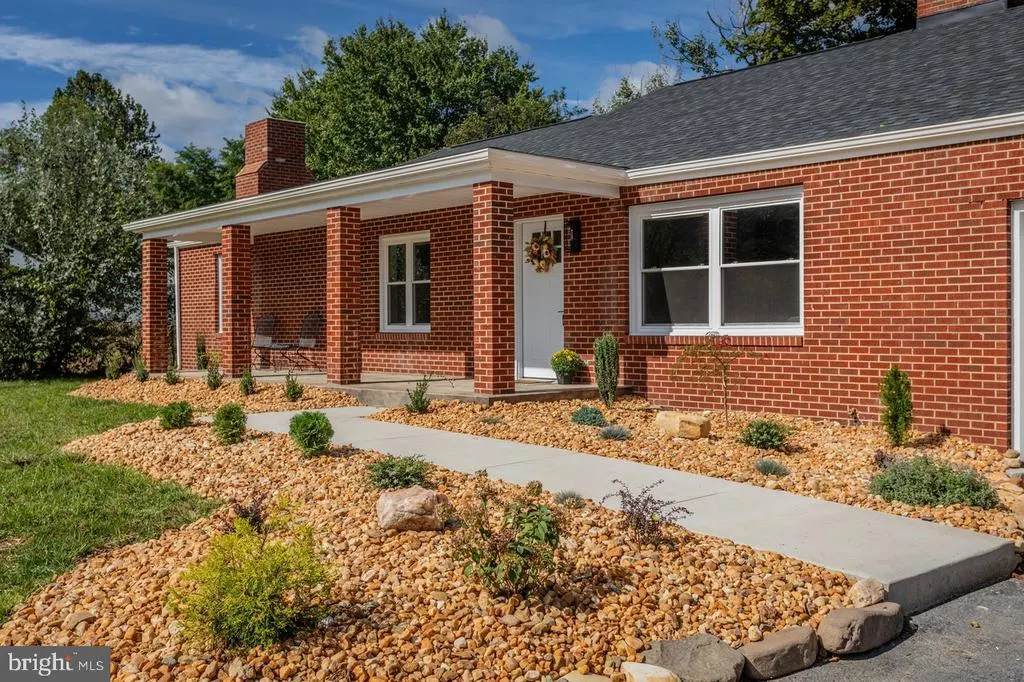
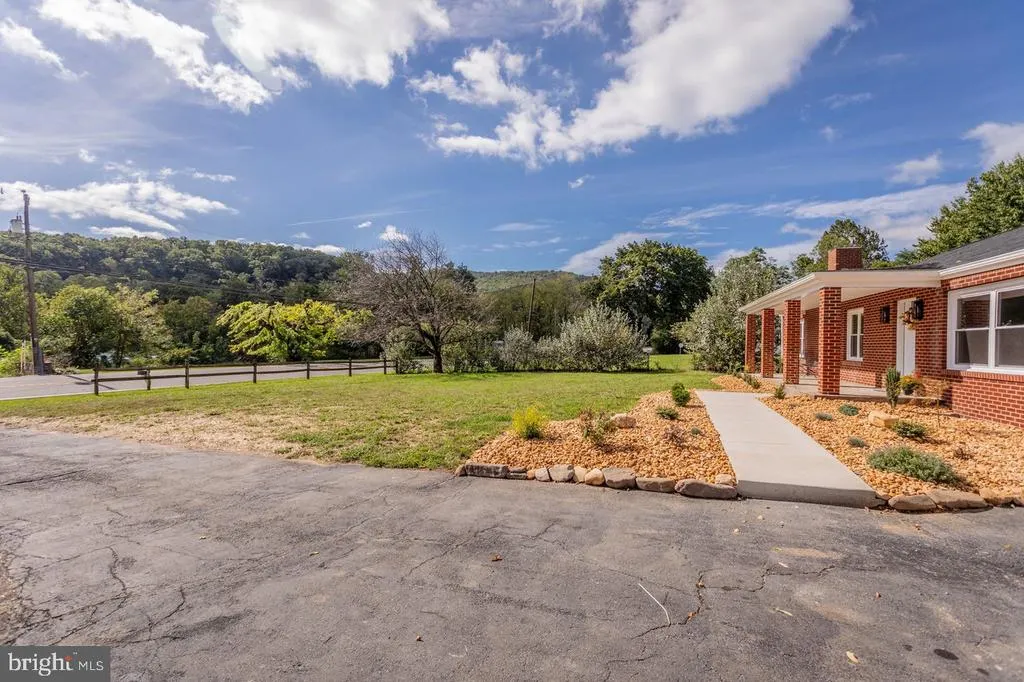
- StyleRanch/Rambler
- Year Built1969
- Taxes$ 1593
- Price$ 489,111
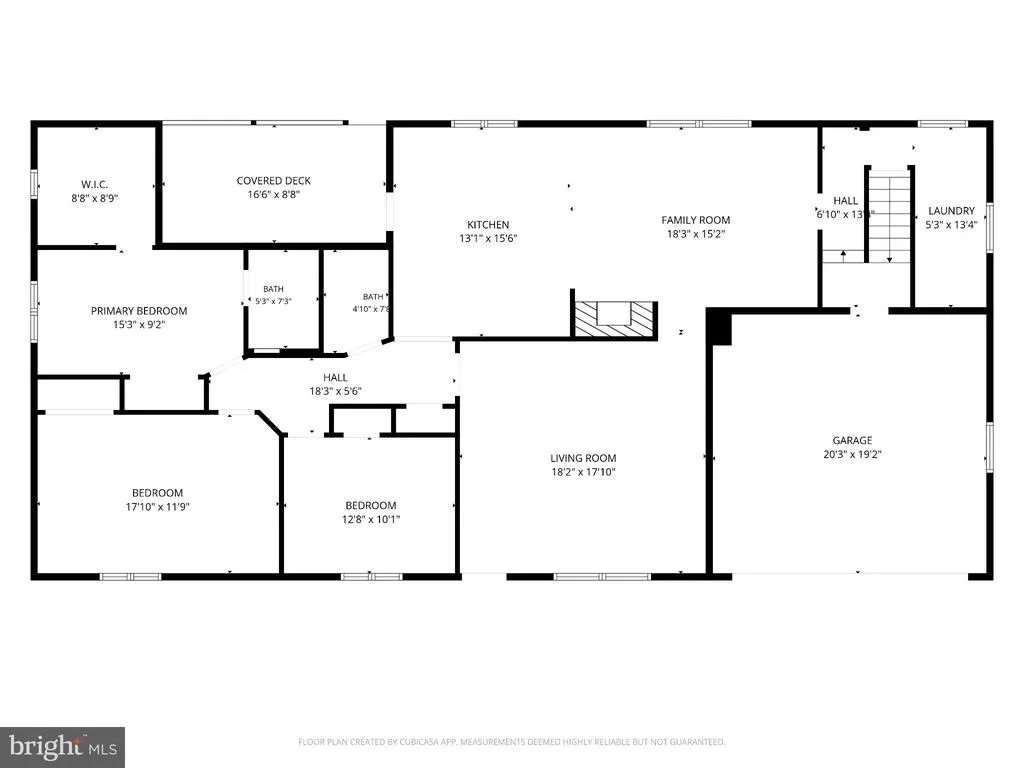
- Bedrooms3
- Full Bathrooms2
- Half Bathrooms0
- Sqr Footage3122
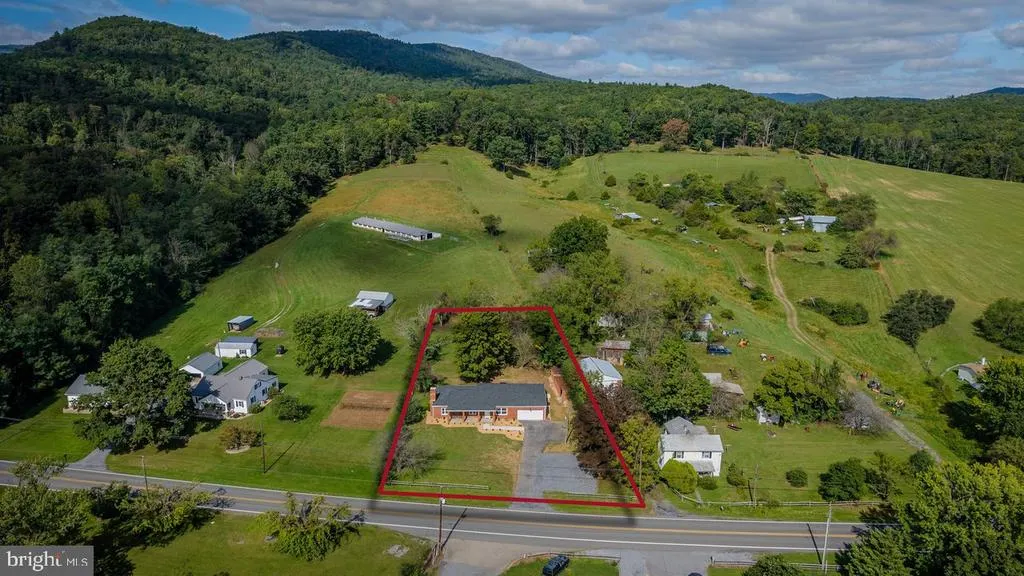
- Lot Size0.65 Acres
Data Source:
Bright MLS
Property Description
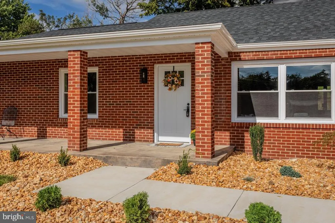
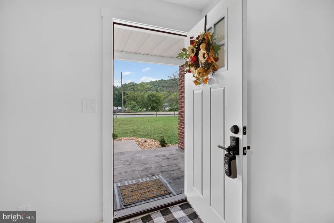
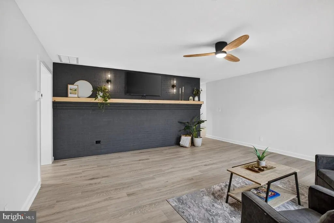
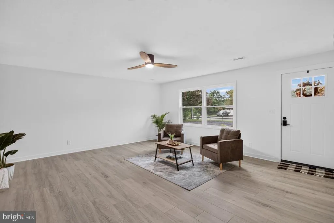
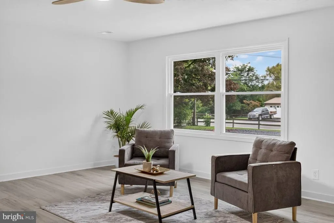
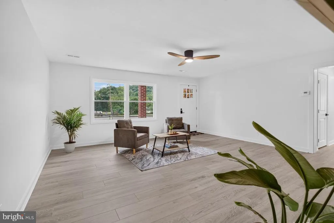
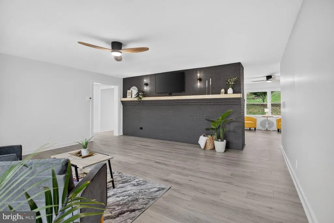
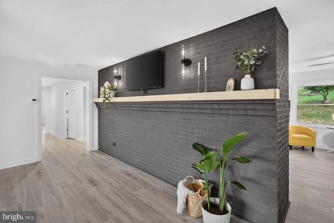
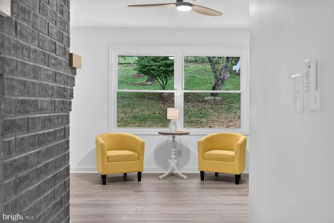
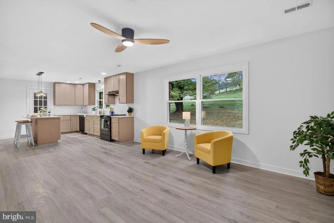
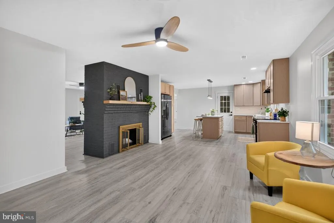
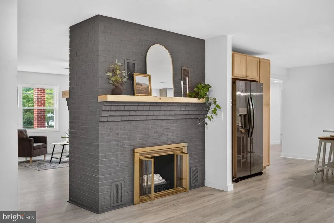
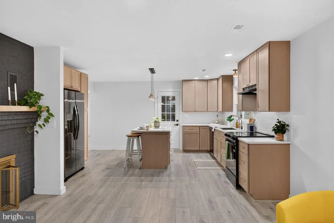
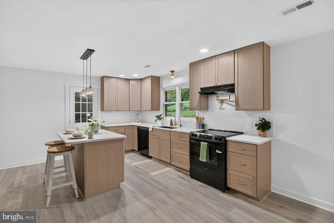
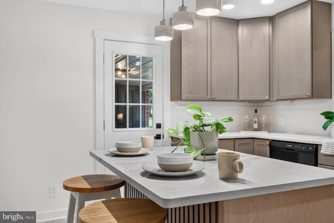
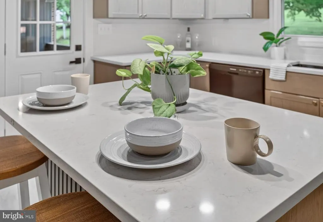
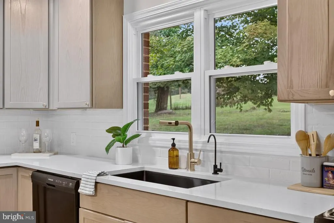
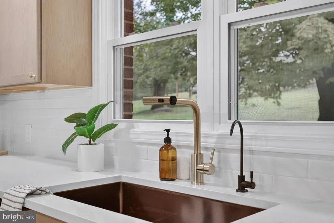
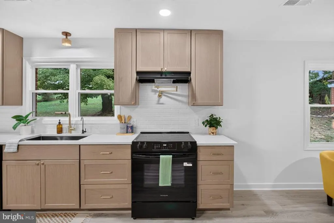
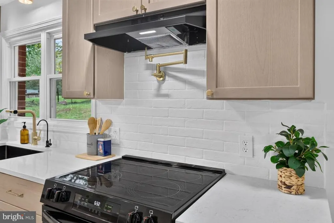
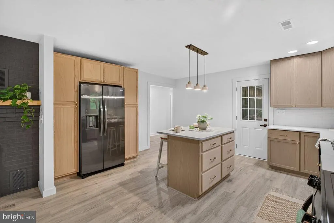
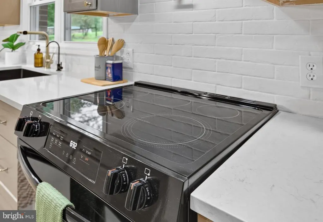
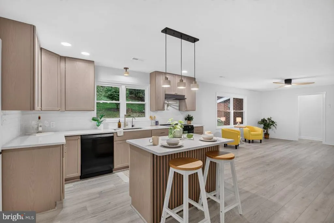
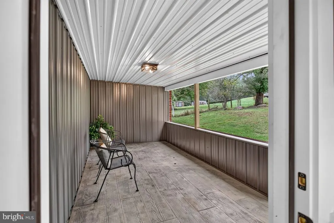
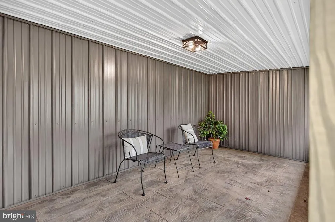
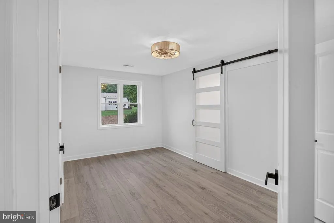
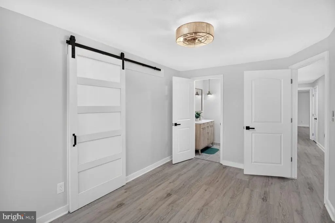
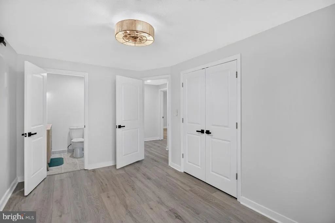
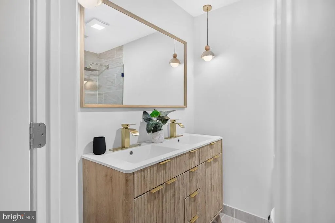
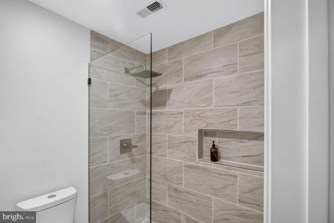
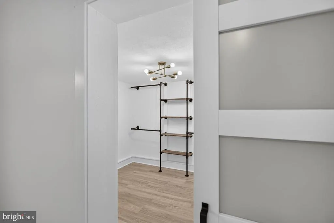
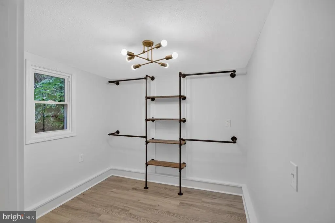
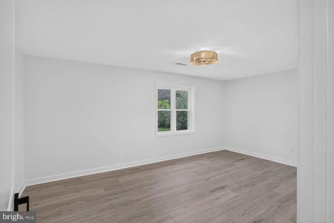
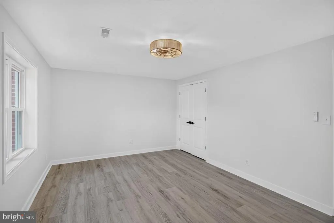
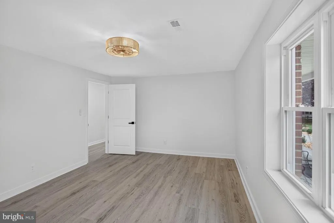
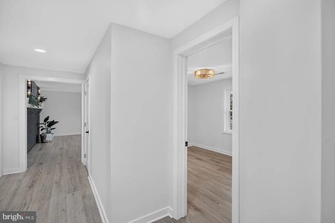
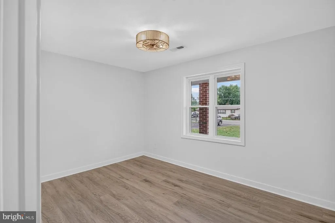
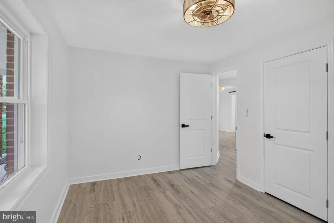
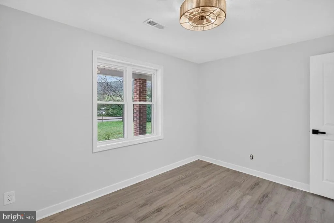
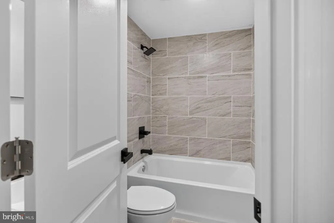
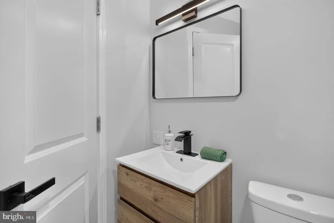
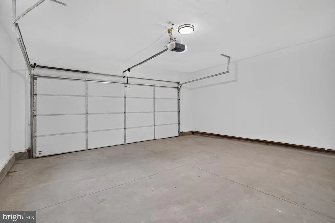
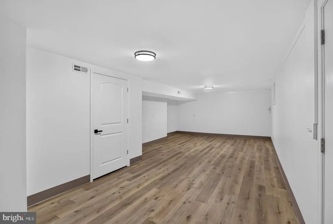
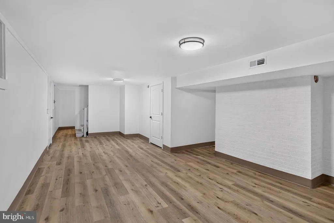
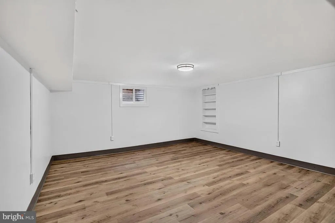
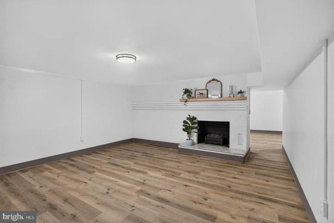
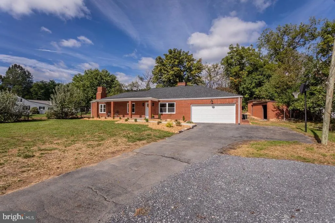
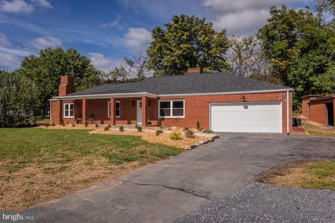
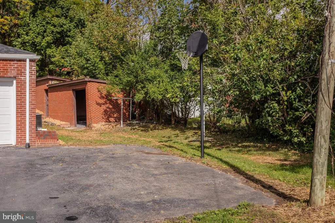
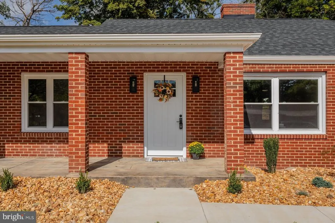
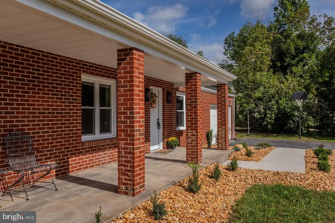
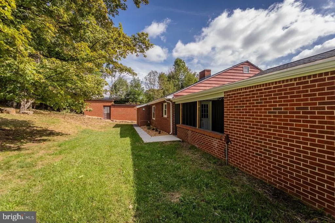
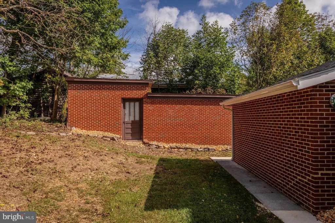
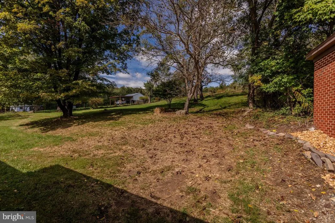
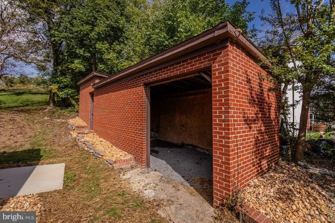
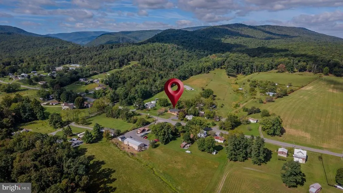
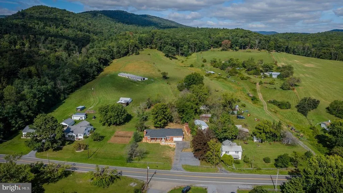
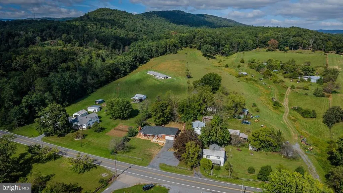
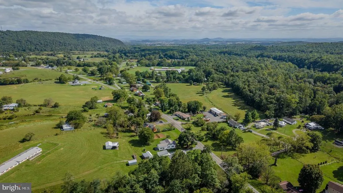
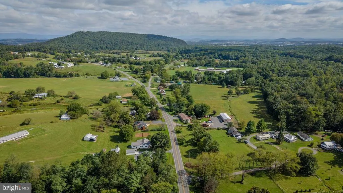
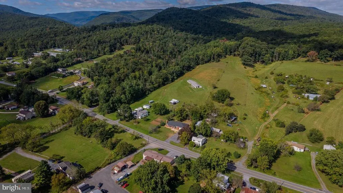
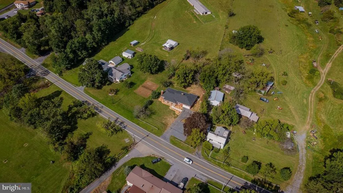
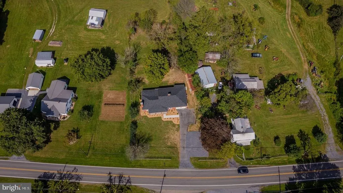
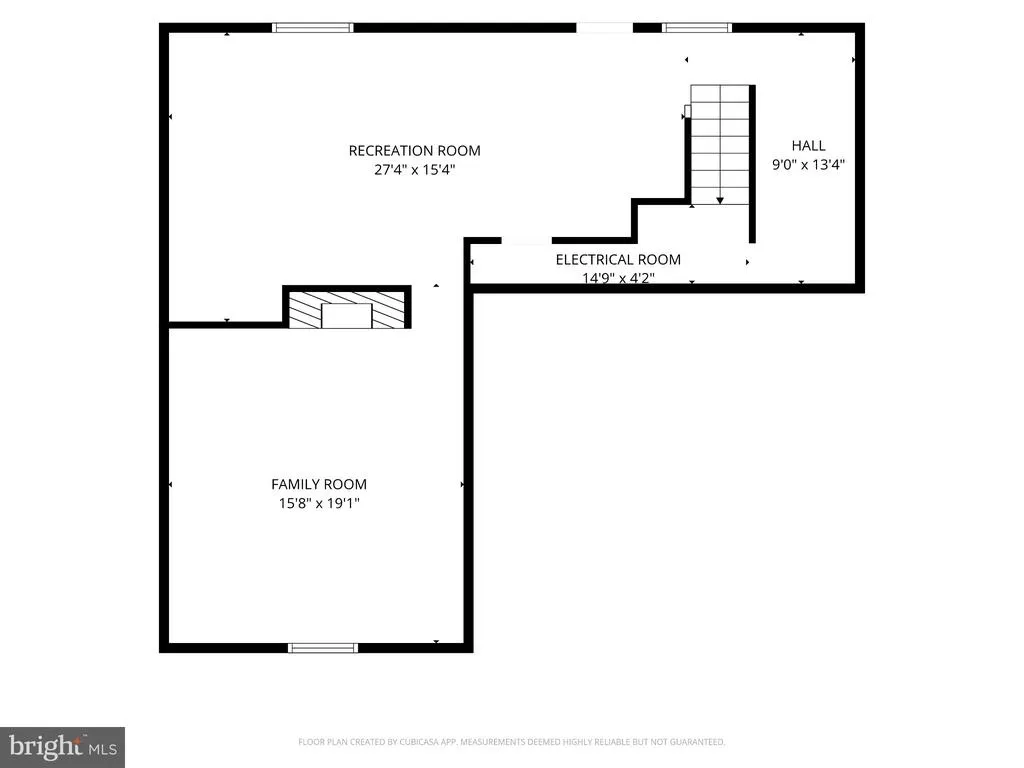
Beautifully reimagined from top to bottom and remodeled in 2026, this stunning home with attached 2-car garage is just 9 miles from Harrisonburg city limits. Blending modern organic style with elevated finishes and peaceful country living. The bright, open interior features new LVP flooring, drywall, paint, trim and thoughtfully selected lighting, including beautiful travertine fixtures. The showstopper kitchen features birch cabinetry, quartz countertops, new appliances, a generous island, waterfall faucet and reverse osmosis system, with direct access to the new stamped concrete patio. Remodeled baths feature porcelain tile and spa-inspired finishes. Major improvements include a new roof, windows, doors, HVAC, water heater, plumbing, insulation and electrical updates, plus an upgraded 3-bedroom conventional septic. The finished lower level has its own exterior entrance, offering flexible additional living space. A-2 agricultural zoning offers possibilities for animals and country living, with a partially fenced backyard, additional outbuildings, producing fruit trees and frequent wildlifeall just minutes from Riven Rock Park, George Washington National Forest and hiking trails. $5,000 toward closing costs w/acceptable offer.
| Elementary School | Middle School | High School |
|---|---|---|
| Mountain View Elementary School | Wilbur S Pence Middle School | Turner Ashby High School |
| Price History | |
|---|---|
| 9/25/2026 | Listed $489,111 |
General Features
| Living Area | 3122 |
|---|---|
| Sewer | Septic = # of BR |
| Heating | Heat Pump(s) |
| Cooling | None |
| Utilities | Under Ground,Electric Available,Phone Available,Sewer Available,Water Available |
| Possession | Settlement |
| Roof | Architectural Shingle |
| Zoning | A2 |
| Garage Spaces | 2.00 |
| Patio/Porch Features | Enclosed,Patio(s),Porch(es) |
| Architectural Style | Ranch/Rambler |
| Construction Materials | Brick,Batts Insulation,Blown-In Insulation |
| School District | ROCKINGHAM COUNTY PUBLIC SCHOOLS |
| Exclusions | Staging items. |
| Year Built | 1969 |
| Electric | 200+ Amp Service |
| View | Trees/Woods |
| Levels | 1 |
| Tax Year | 2026 |
| Ownership | Fee Simple |
| Cool Fuel | Electric |
| Accessibility | Level Entry - Main |
| County | ROCKINGHAM |
| New Construction | No |
| Property Type | Residential |
| HOA | No |
| Subdivision Name | NONE |
| Garage Y/N | Yes |
| Water Access Y/N | No |
| Other Structures | Above Grade,Below Grade |
| Total Rooms | 10 |
| Full Baths | 2 |
| Status | ACTIVE |
| Directions | From I-81,take Exit 247B for US-33 West toward Harrisonburg. Continue on US-33 West/Rawley Pike through Hinton approx 12 miles. Property will be on the right at 10840 Rawley Pike. |
| City | HINTON |
| Disclosures | Lead Based Paint - Federal,Prop Disclosure |
| Senior Community Y/N | No |
| Lot Size Units | Square Feet |
| Lot Size Square Feet | 28183.00 |
| Tax Assessed Value | 241300.0 |
| Tax Annual Amount | 1593.0 |
| Home Warranty Y/N | No |
| Property Condition | Excellent |
| Structure Type | Detached |
| Condo/Coop Association fee Y/N | No |
| Bathrooms Full Main Level | 2 |
| Bathrooms Count Main Level | 2.00 |
| Above Grade Unfin SQFT | 388 |
| Price Per Sq Ft Total AG | 254.22 |
| Historic Y/N | No |
| Lease Considered Y/N | No |
| Vacation Rental Y/N | No |
| Virtual Tour | https://player.vimeo.com/video/1230084199?byline=0&title=0&owner=0&name=0&logos=0&profile=0&profilepicture=0&vimeologo=0&portrait=0 |
| Total SQFT | 3510 |
| Standard Status | Active |
| Year Built Source | Assessor |
| Association Recreation Fee | No |
Interior Features
| Interior Amenities | Attic,Bathroom - Soaking Tub,Bathroom - Walk-In Shower,Breakfast Area,Ceiling Fan(s),Kitchen - Eat-In,Kitchen - Island |
|---|---|
| Heating Fuel | Electric |
| Basement | Daylight,Full,Heated,Outside Entrance,Sump Pump,Walkout Stairs,Windows |
| Flooring | Luxury Vinyl Plank,Tile/Brick |
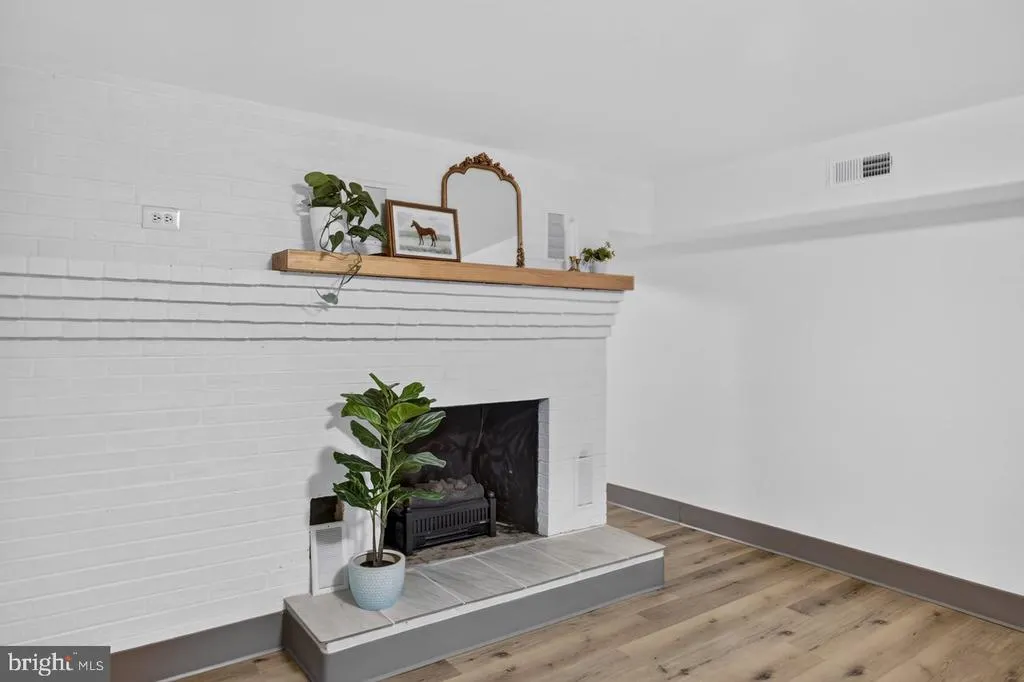
| Total Fireplaces | 2 |
| Fireplace Features | Non-Functioning,Electric |
| Hot Water | 60+ Gallon Tank |
| Basement (Y/N) | Yes |
| Heating Y/N | Yes |
| Fireplace Y/N | Yes |
| Above Grade Finished Area | 1924 |
| Central Air Y/N | No |
| Total Bedrooms | 3 |
| Below Grade Finished Area | 1198 |
| Room Type | Living Room,Dining Room,Kitchen,Laundry,Recreation Room |
| Main Level Bedrooms | 3 |
| Below Grade Finished Area Unit Type | Square Feet |
| LivingAreaSource | Estimated |
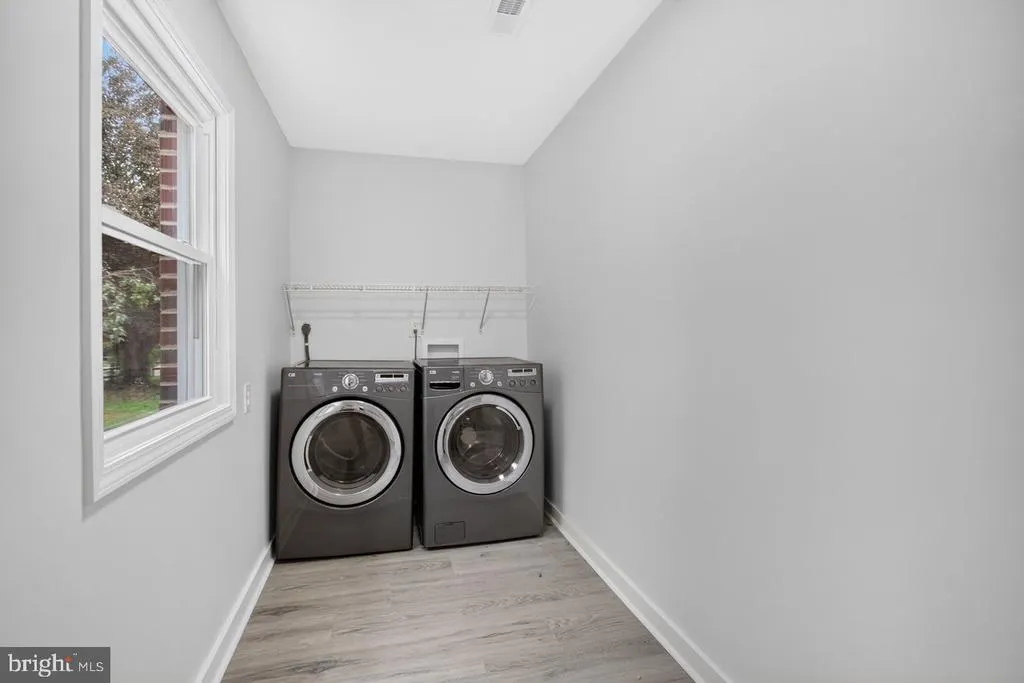
| Laundry Type | Main Floor |
| Below Grade Unfin Area Units | Square Feet |
| Below Grade Unfin SQFT Source | Estimated |
| Below Grade Finished Area Source | Estimated |
| Above Grade Unfin Area Units | Square Feet |
| Above Grade Unfin SQFT Source | Estimated |
| Above Grade Finished Area Source | Estimated |
| Above Grade Finished Area Unit Type | Square Feet |
| Total Baths | 2 |
Exterior Features
| Exterior Amenities | Outbuilding(s) |
|---|---|
| Pool | No Pool |
| Fencing | Partially |
| Water Source | Public |
| Inclusions | Refrigerator,Stove,Dishwasher,Washer,Dryer,Reverse Osmosis,New Water Heater. |
| Total Parking Spaces | 2 |
| Garage Features | Garage - Front Entry,Garage Door Opener,Inside Access |
| Type of Parking | Driveway,Attached Garage |
| Foundation Details | Block |
| Spa | No |
| Water View Y/N | No |
| Lot Size Acres | 0.65 |
| Road Surface Type | Gravel,Paved |
| Lot Size Source | Assessor |
| Waterfront Y/N | No |
| Land Assessed Value | 35000.00 |
| Navigable Water Y/N | No |
| Water Oriented Y/N | No |
| # of Attached Garage Spaces | 2 |
Room Details
| Room | Dimensions | Level | Flooring | Details |
|---|---|---|---|---|
| Dining Room | Main | |||
| Kitchen | Main | |||
| Laundry | Main | |||
| Living Room | Main | |||
| Recreation Room | Lower 1 |
Amenities
- Foreclosure
- Views
- Short Sale
- New Construction
- Adult 55+
- Lease To Own
- No HOA Fees
- Furnished
- Primary On Main
- Air Conditioning
- Seller Finance
- Green
- Fixer Upper
- Horse
- Golf
- Fireplace
- Deck
- Garage
- Basement
- Pool
Property vs Single Family Average in 22831
Price
Taxes
Year Built
 © BRIGHT, All Rights Reserved
