
Open House Sun, Sep 27th 1:00 PM - 4:00 PM






Address
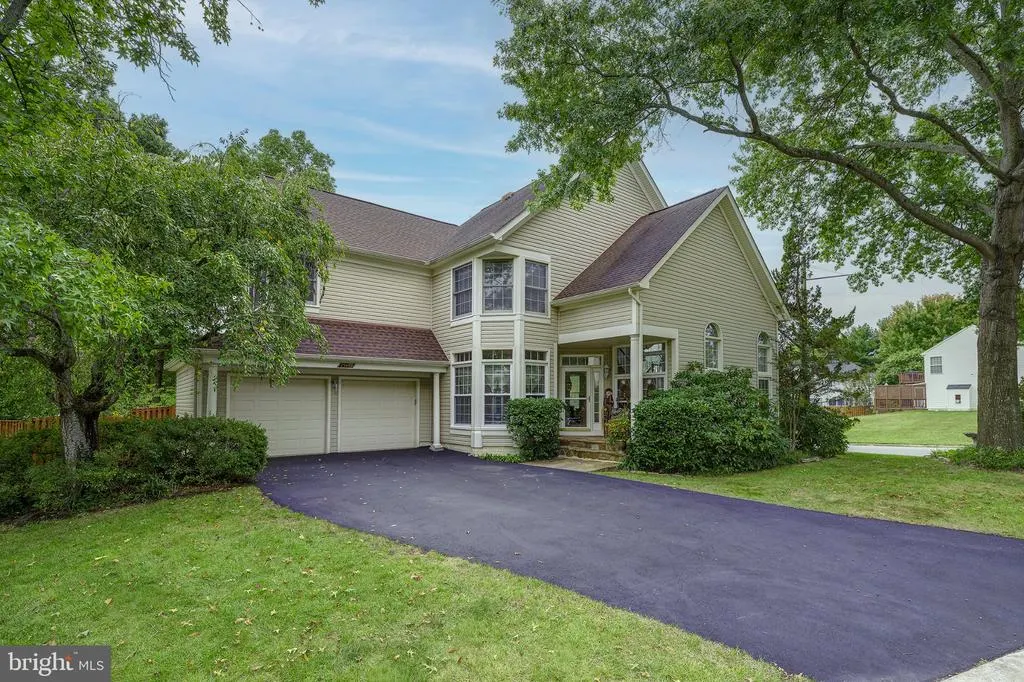
15469 Cagney Court, Woodbridge, VA
Price
$ 819,000
Property Attributes
- MLS#VAPW2130756
- TypeSingle Family
- Listing Status ACTIVE
- CountyPRINCE WILLIAM
- CityWoodbridge
- NeighborhoodSedgewick Heights
- Zip22193
- StyleColonial
- Year Built1992
- Taxes$ 6469
- Price$ 819,000
- Bedrooms6
- Full Bathrooms3
- Half Bathrooms1
- Sqr Footage4361
- Lot Size0.23 Acres
Data Source:
Bright MLS
Property Description
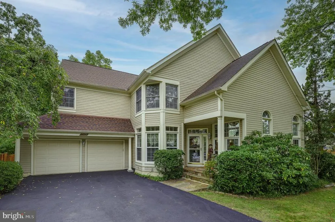
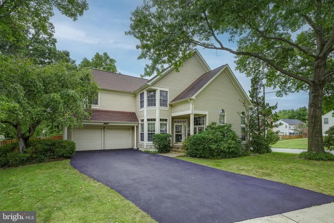
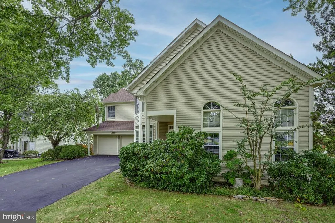
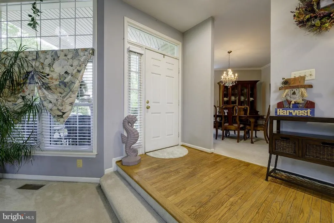
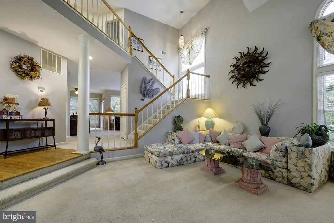
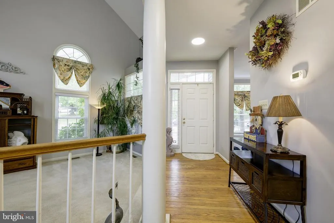
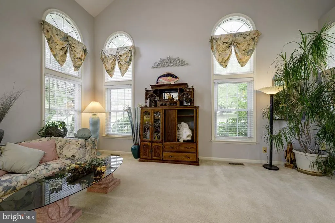
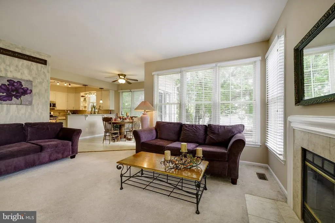
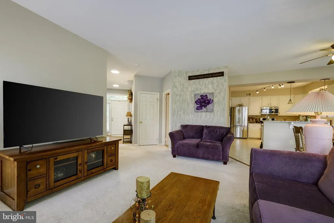
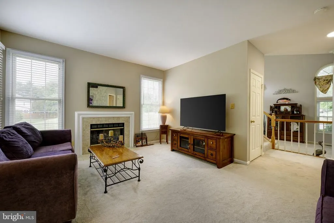
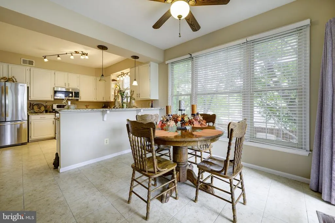
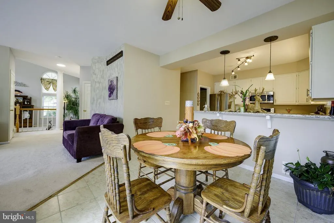
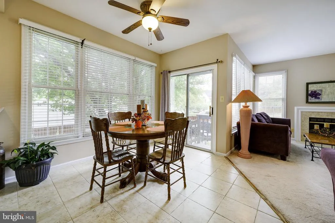
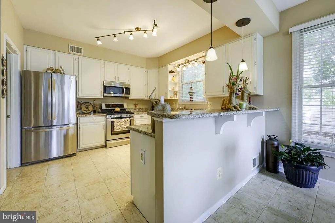
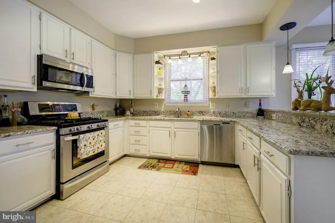
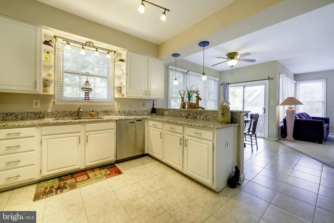
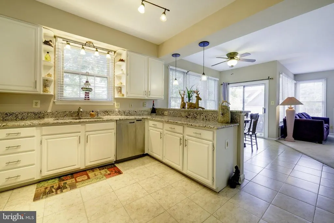
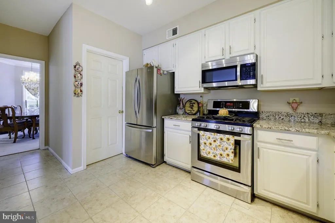
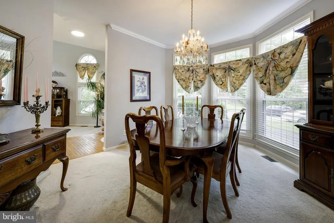
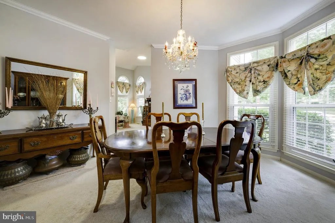
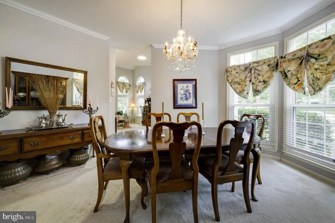
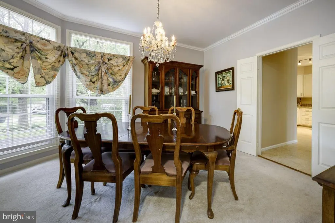
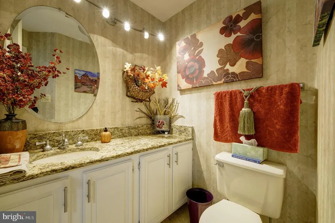
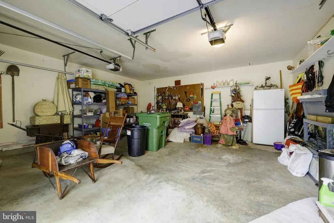
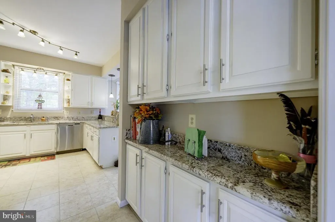
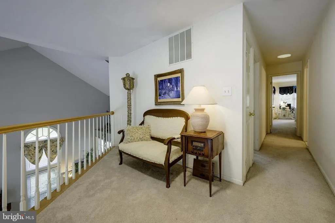
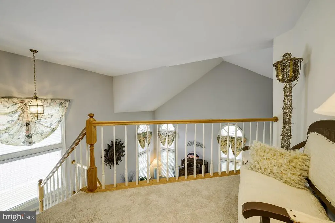
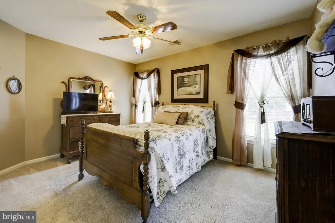
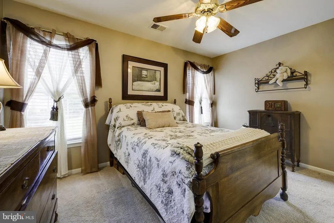
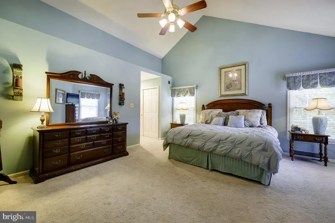
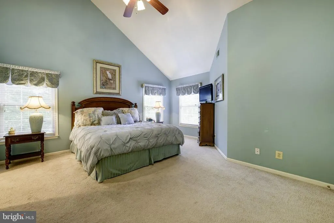
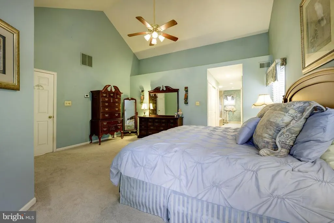
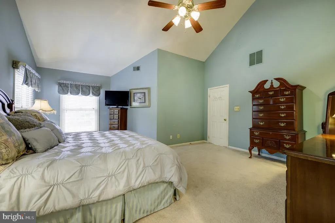
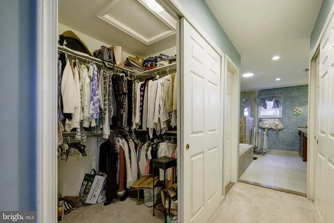
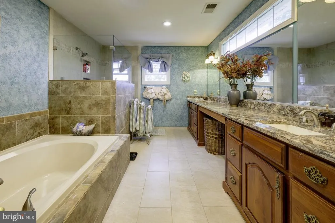
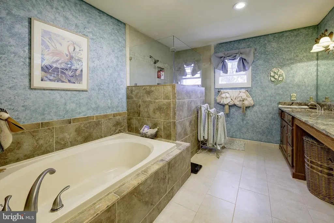
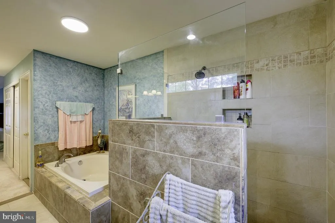
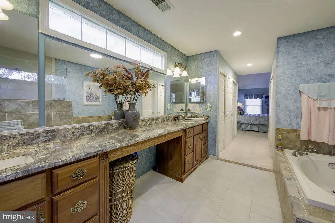
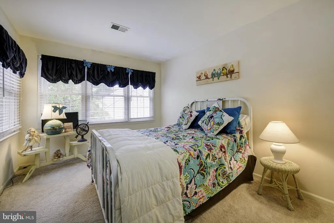
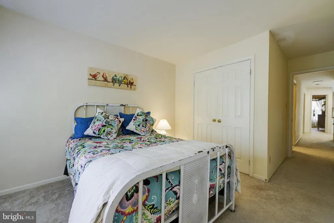
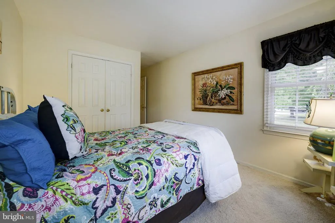
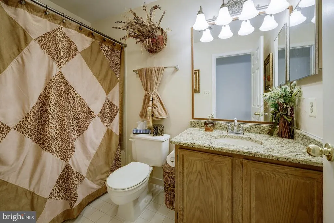
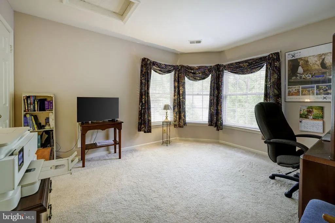
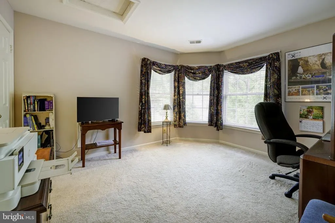
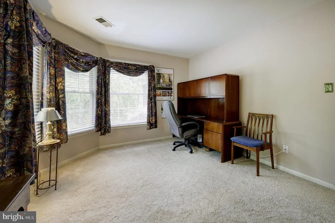
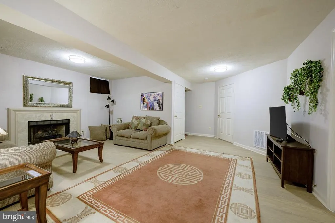
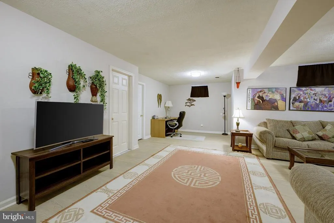
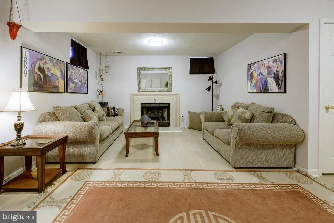
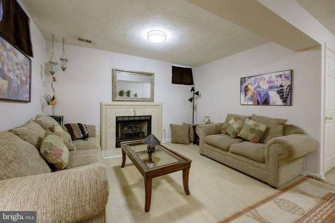
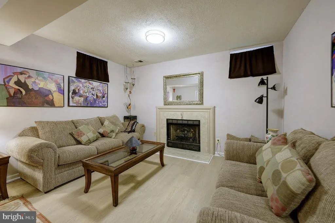
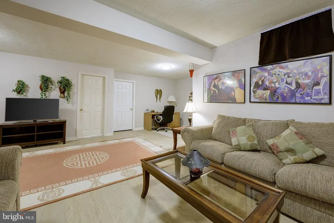
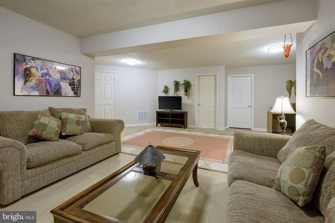
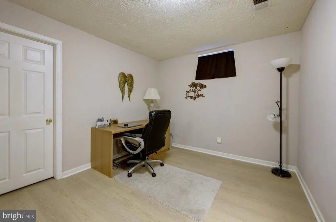
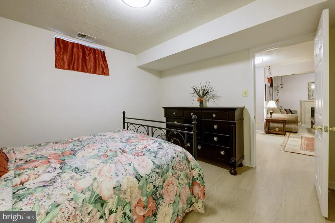
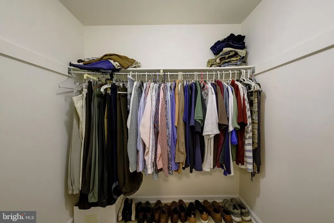
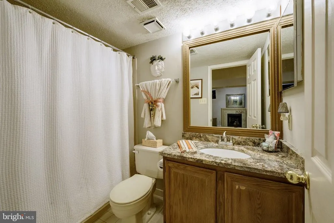
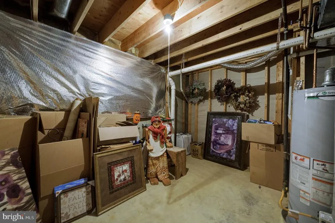
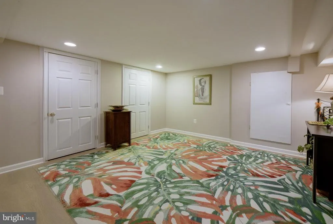
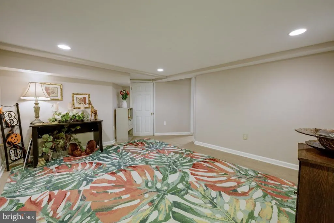
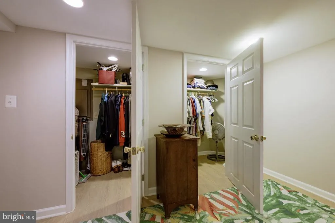
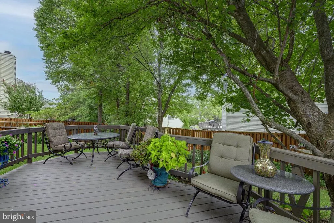
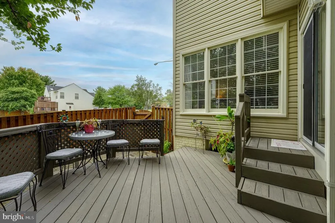
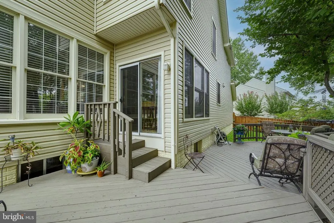
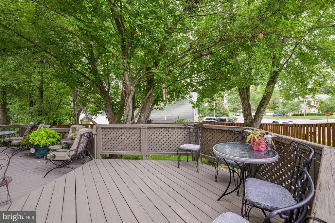
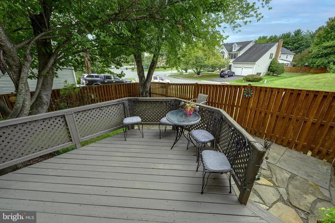
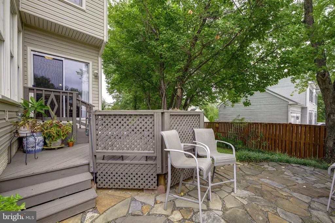
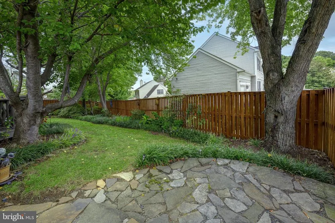
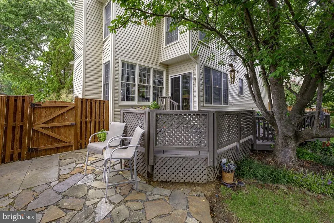
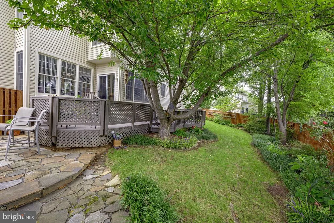
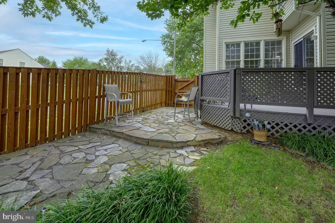
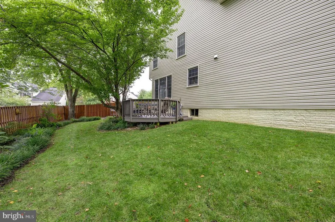
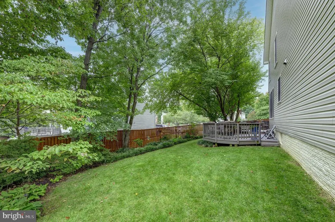
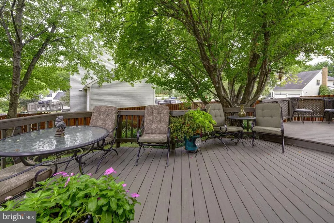
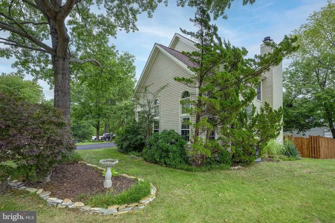
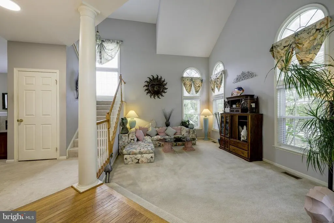
Original owner has upgraded this luxury home with over $100,000 of improvements to include finishing and expanding the lower level, This amazing home has a one-of-a kind unique floor plan featuring soaring ceilings in living room with four 10 ft palladian windows offerring an open concept and a two story staircase to the upper level The combination of a traditional floor plan coupled with a dramatic open floor plan is so perfect for everyday living and gracious entertainment. The home was designed and quality built and by the renowned William Berry, a legendary name for builders in Northern Virginia. The builder had the foresight to create a luxury home with today's sought after amenities. The owner put love into this property every day and it really presents well. All baths are upgraded with granite and custom tile, the kitchen has new stainless steel appliances, ceramic tile flooring, an 8 ft granite countertop and an eat in kitchen. The eat in kitchen accessible to both the banquet size dining room and the large family room leads out to a custom two level deck with stairs to a stone patio with a completely fenced yard, The master bedroom boasts a cathedral ceiling, two walls of closet space, upgraded bath highlighted by a soaking tub and designer lighting. The additional upper level bedroom are all large enough for a double bed and have good closet space. The lower level has over 1400 sq ft offerring two bedrooms( NTC) with walk in closets, a full upgraded designer bath, and a study, and fireplace, The family room also has a fireplace. There are blinds throughout for the ultimate in adjusting light. You will enjoy the outdoor space with multiple flowering plants and beautiful trees for privacy. The owner replaced the roof with an upgraded architectural tile and new vinyl siding for carefree maintainance. Top location with easy access to I95 commuting both North to DC and South to Richmond. The home is surrounded by amenities, shopping and golf courses,and parks, Access to Belmont Bay where you can boat to Florida and close to commuter lots and the train station to Florida. Shop until you drop at Potomac Mills or antique shop in the quaint town of Occoquan. Multiple activities to enjoy. public records indicate a different sq ft than an appraisal received when refin
| Elementary School | Middle School | High School |
|---|---|---|
| Henderson Elementary School | Rippon Middle School | Potomac High School |
| Price History | |
|---|---|
| 9/26/2026 | Listed $819,000 |
General Features
| Living Area | 4361 |
|---|---|
| Sewer | Public Sewer |
| Heating | Central |
| Cooling | Ceiling Fan(s),Central A/C |
| Utilities | Cable TV,Cable TV Available,Natural Gas Available,Electric Available |
| Possession | 31-60 Days CD |
| Roof | Architectural Shingle,Shingle |
| Appliances | Built-In Microwave,Dishwasher,Disposal,Dryer,Dryer - Front Loading,Exhaust Fan,Icemaker,Microwave |
| Zoning | R4 |
| HOA Fee | 67.00 |
| Garage Spaces | 2.00 |
| Association Fee Includes | Management,Trash |
| Architectural Style | Colonial |
| Security Features | Main Entrance Lock |
| Construction Materials | Concrete |
| School District | PRINCE WILLIAM COUNTY PUBLIC SCHOOLS |
| Year Built | 1992 |
| Electric | 110 Volts,120/240V |
| View | Garden/Lawn |
| Levels | 3 |
| Tax Year | 2026 |
| Ownership | Fee Simple |
| Cool Fuel | Natural Gas |
| Accessibility | 2+ Access Exits,Level Entry - Main |
| Assoc Fee Paid Per | Monthly |
| County | PRINCE WILLIAM |
| New Construction | No |
| Property Type | Residential |
| HOA | Yes |
| Subdivision Name | SEDGEWICK HEIGHTS |
| Garage Y/N | Yes |
| Water Access Y/N | No |
| Other Structures | Above Grade,Below Grade |
| Transportation | Commuter Lots less than 5 miles,Commuter Rail Station 1 to 5 miles |
| Total Rooms | 11 |
| Full Baths | 3 |
| Status | ACTIVE |
| Directions | Follow your google map |
| City | WOODBRIDGE |
| Disclosures | Prop Disclosure |
| Association Name | SEDGEWICK HEIGHTS |
| Senior Community Y/N | No |
| Lot Size Units | Square Feet |
| Lot Size Square Feet | 10158.00 |
| Tax Assessed Value | 674300.0 |
| Tax Annual Amount | 6469.0 |
| Home Warranty Y/N | No |
| Property Condition | Excellent |
| Structure Type | Detached |
| Condo/Coop Association fee Y/N | No |
| Bathrooms Full Main Level | 3 |
| Bathrooms Count Main Level | 4.00 |
| Price Per Sq Ft Total AG | 286.36 |
| Acceptable Financing | Conventional,FHA,VA |
| Additional Parcels Y/N | No |
| Avg. Gas Per Month | 127.0 |
| Historic Y/N | No |
| Lease Considered Y/N | No |
| Vacation Rental Y/N | No |
| Total SQFT | 4848 |
| Builder Name | William Berry |
| Standard Status | Active |
| Year Built Source | Assessor |
| Legal Subdivision | SEDGEWICK HEIGHTS |
| Tax Lot | 31 |
| Association Recreation Fee | No |
Interior Features
| Interior Amenities | Bathroom - Walk-In Shower,Breakfast Area,Carpet,Ceiling Fan(s),Family Room Off Kitchen,Floor Plan - Open,Formal/Separate Dining Room,Kitchen - Eat-In,Kitchen - Gourmet,Kitchen - Island,Kitchen - Tabl |
|---|---|
| Heating Fuel | Natural Gas |
| Basement | Full,Fully Finished,Heated,Interior Access |
| Flooring | Carpet,Laminated,Wood |
| Total Fireplaces | 2 |
| Fireplace Features | Fireplace - Glass Doors |
| Hot Water | Natural Gas |
| Basement (Y/N) | Yes |
| Heating Y/N | Yes |
| Window Features | Bay/Bow |
| Fireplace Y/N | Yes |
| Above Grade Finished Area | 2860 |
| Half Baths | 1 |
| Central Air Y/N | Yes |
| Total Bedrooms | 6 |
| Below Grade Finished Area | 1501 |
| Main Level Bedrooms | 6 |
| Below Grade Finished Area Unit Type | Square Feet |
| LivingAreaSource | Estimated |
| Below Grade Unfin Area Units | Square Feet |
| Below Grade Unfin SQFT | 487 |
| Below Grade Unfin SQFT Source | Assessor |
| Below Grade Finished Area Source | Estimated |
| Bathrooms Half Main Level | 1 |
| Above Grade Unfin Area Units | Square Feet |
| Above Grade Unfin SQFT Source | Estimated |
| Above Grade Finished Area Source | Estimated |
| Above Grade Finished Area Unit Type | Square Feet |
| Total Baths | 4 |
Exterior Features
| Exterior Amenities | Extensive Hardscape,Lawn Sprinkler,Sidewalks,Other,Bump-outs |
|---|---|
| Pool | No Pool |
| Fencing | Board |
| Parking Features | Asphalt Driveway,Private |
| Lot Features | Corner,Cul-de-sac,Landscaping,Premium,Private,Rear Yard,SideYard(s),Trees/Wooded |
| Water Source | Public |
| Inclusions | All furniture is negotiable under separate cover |
| Total Parking Spaces | 2 |
| Garage Features | Garage - Front Entry,Garage Door Opener,Inside Access,Additional Storage Area |
| Type of Parking | Attached Garage |
| Foundation Details | Concrete Perimeter |
| Spa | No |
| Water View Y/N | No |
| Lot Size Acres | 0.23 |
| Lot Size Source | Assessor |
| Waterfront Y/N | No |
| Door Features | Insulated,Six Panel,Sliding Glass,Storm |
| Horse Y/N | No |
| Land Assessed Value | 234400.00 |
| Navigable Water Y/N | No |
| Water Oriented Y/N | No |
| # of Attached Garage Spaces | 2 |
Amenities
- Foreclosure
- Views
- Short Sale
- New Construction
- Adult 55+
- Lease To Own
- No HOA Fees
- Furnished
- Primary On Main
- Air Conditioning
- Seller Finance
- Green
- Fixer Upper
- Horse
- Golf
- Fireplace
- Deck
- Garage
- Basement
- Pool
Property vs Single Family Average in 22193
Price
Taxes
Year Built
 © BRIGHT, All Rights Reserved
