




Address
6502 Summerton Way, Springfield, VA
Price
$ 944,000
Property Attributes
- MLS#VAFX2333814
- TypeSingle Family
- Listing Status ACTIVE
- CountyFAIRFAX
- CitySpringfield
- NeighborhoodNew Charleston
- Zip22150
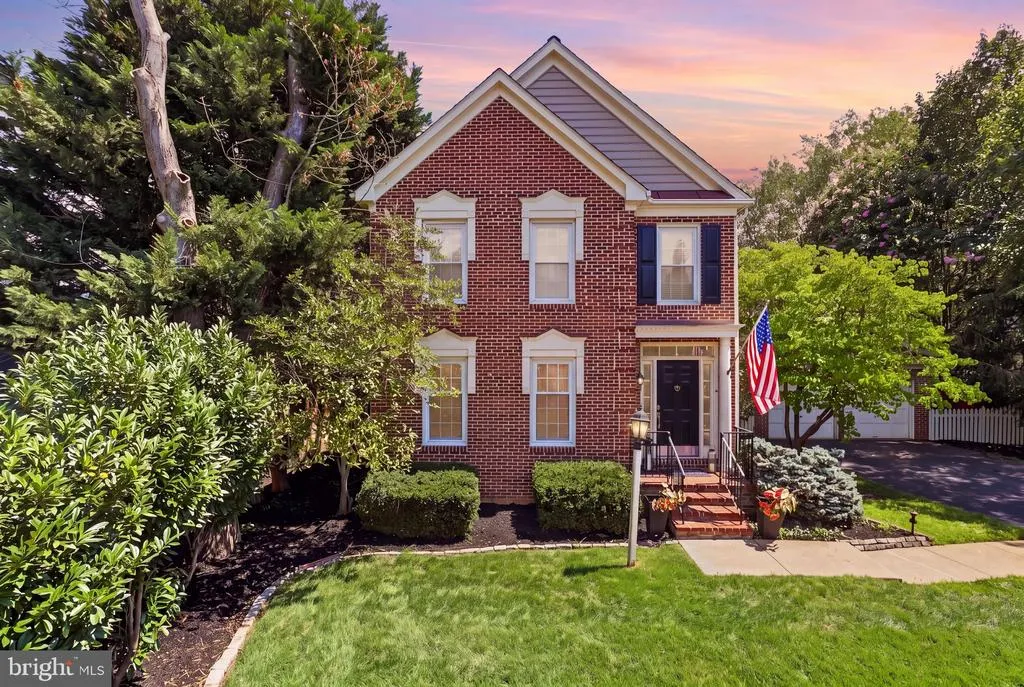
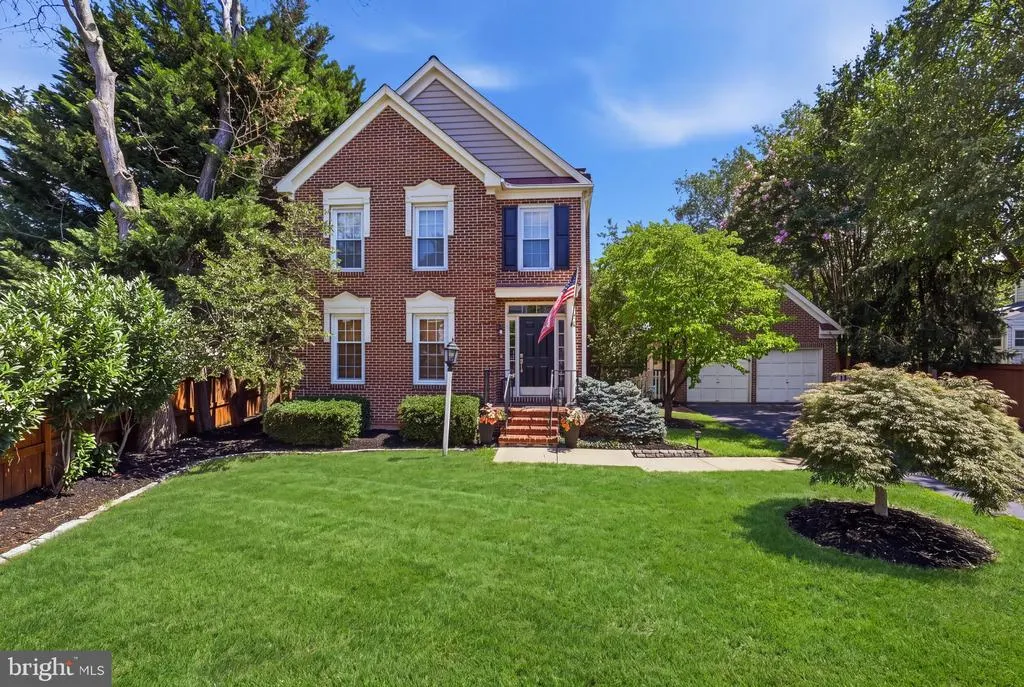
- StyleColonial
- Year Built1992
- Taxes$ 9575
- Price$ 944,000
- Bedrooms4
- Full Bathrooms3
- Half Bathrooms1
- Sqr Footage2391
- Lot Size0.21 Acres
Data Source:
Bright MLS
Property Description
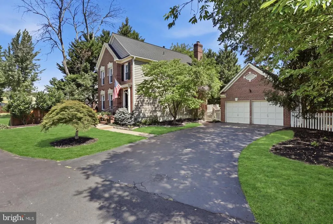
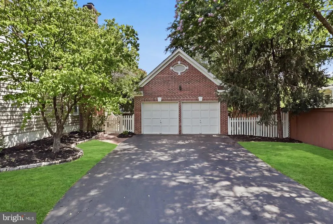
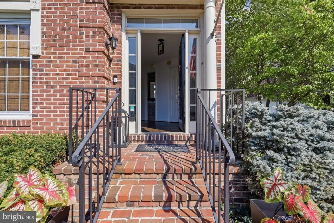
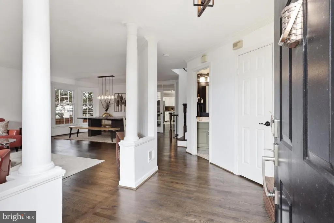
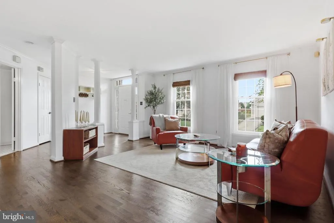
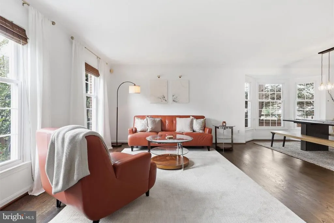
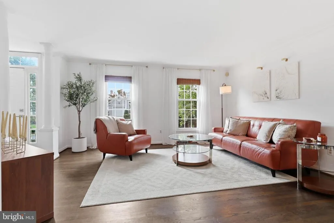
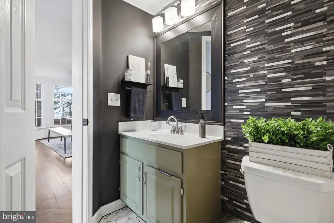
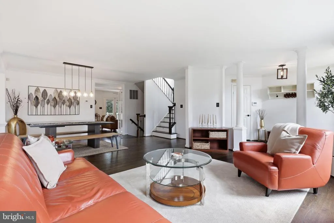
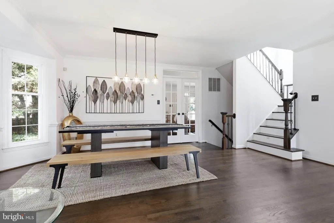
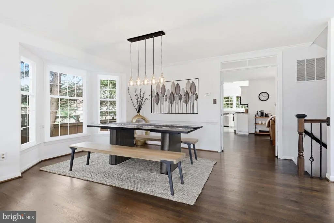
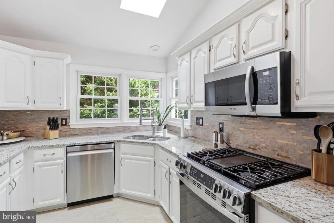
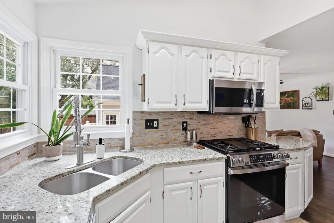
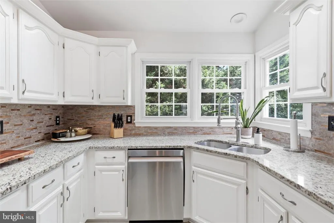
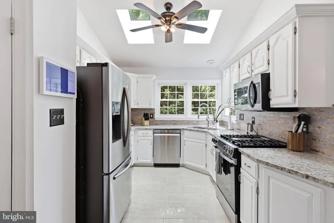
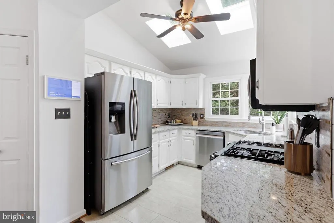
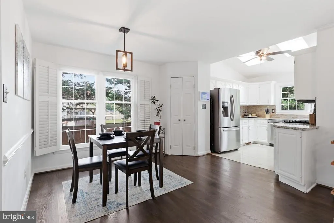
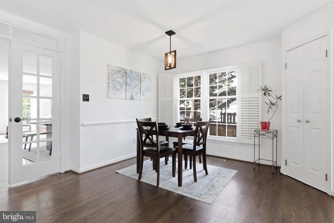
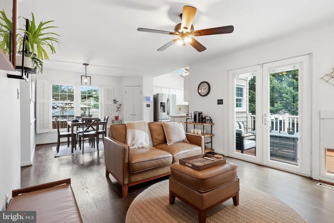
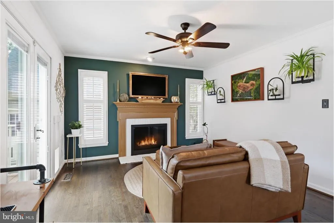
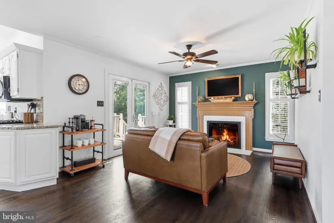
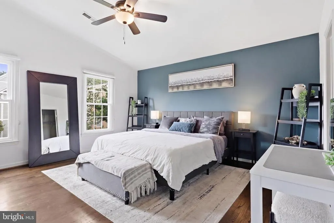
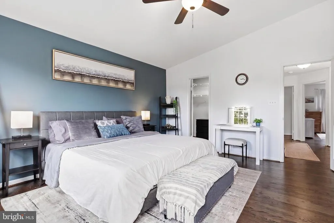
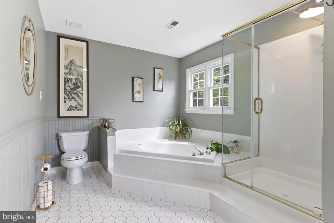
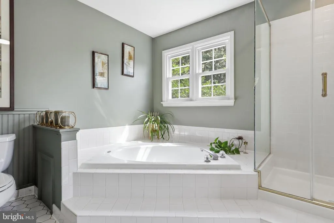
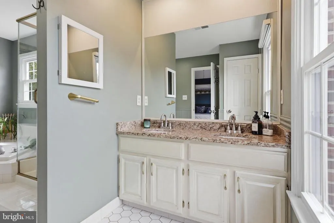
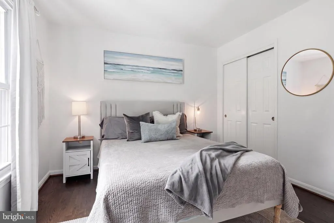
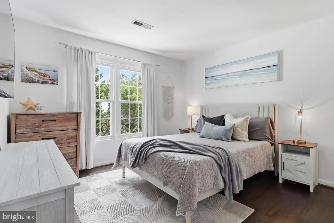
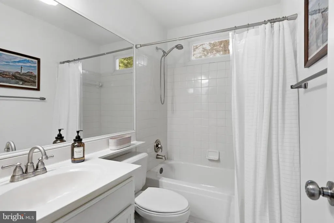
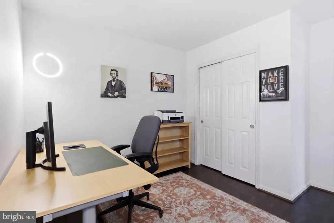
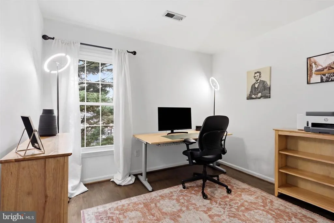
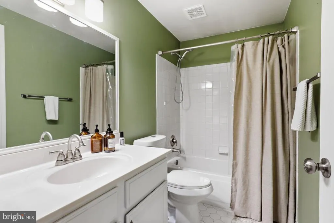
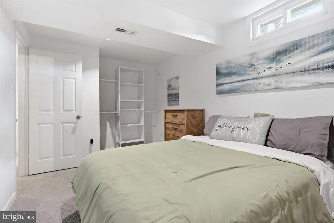
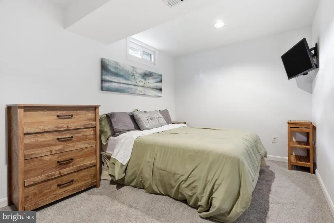
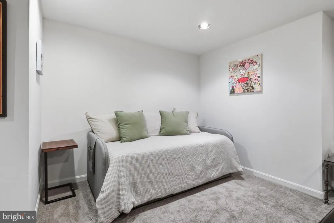
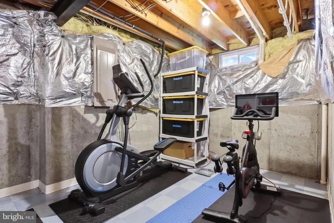
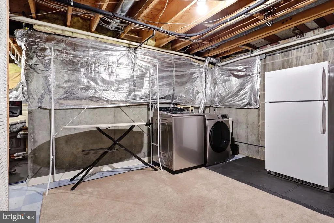
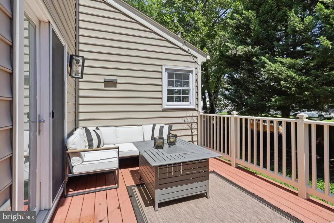
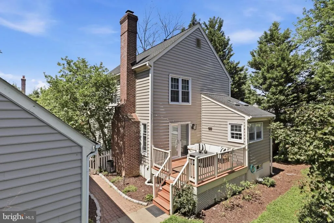
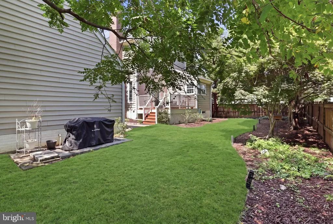
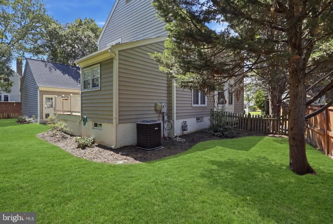
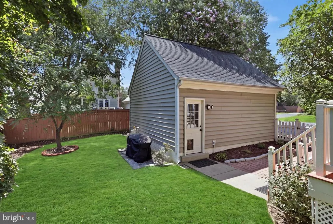
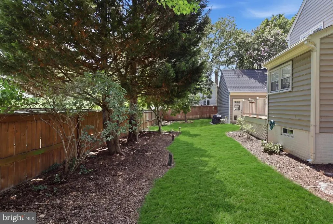
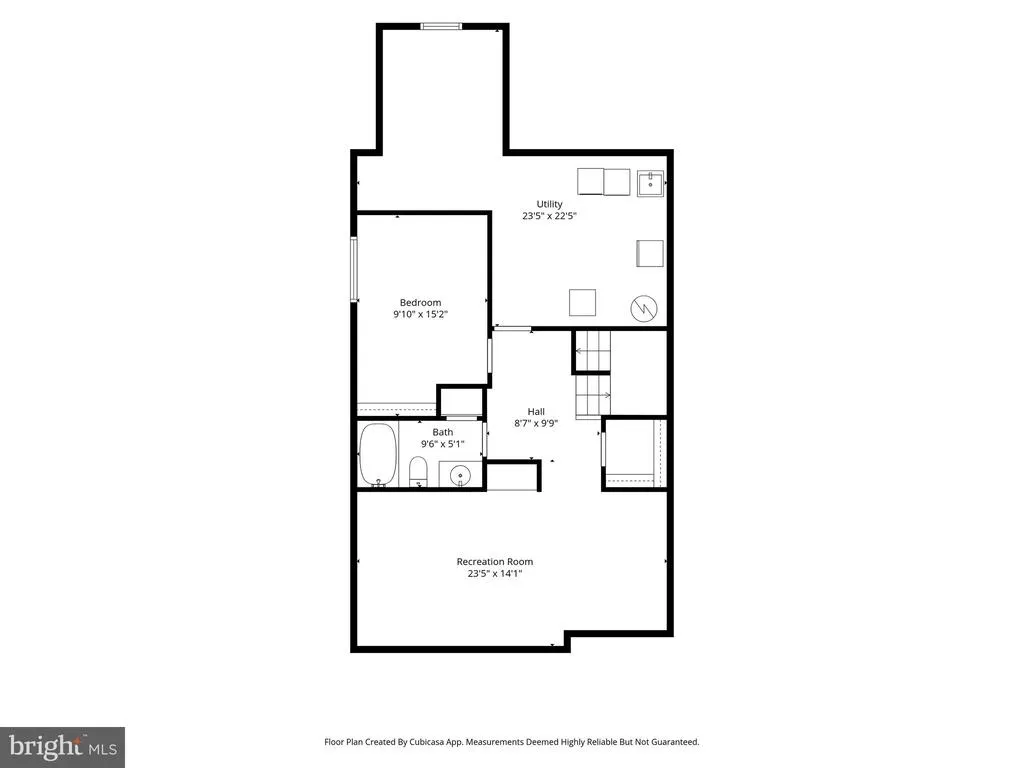
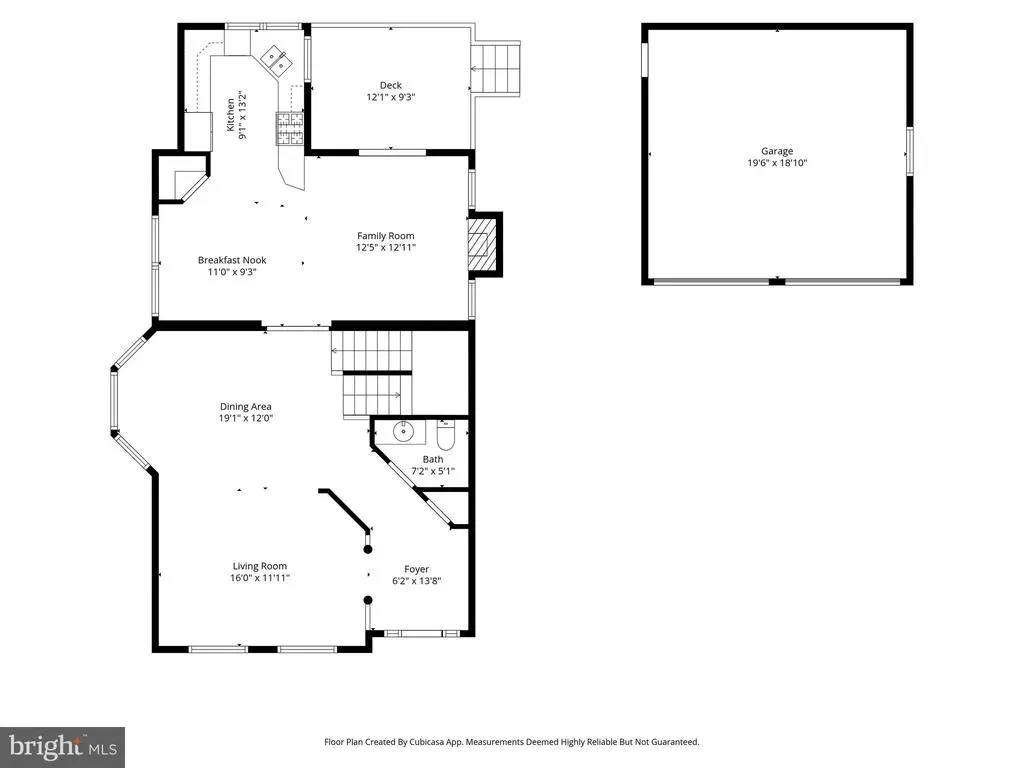
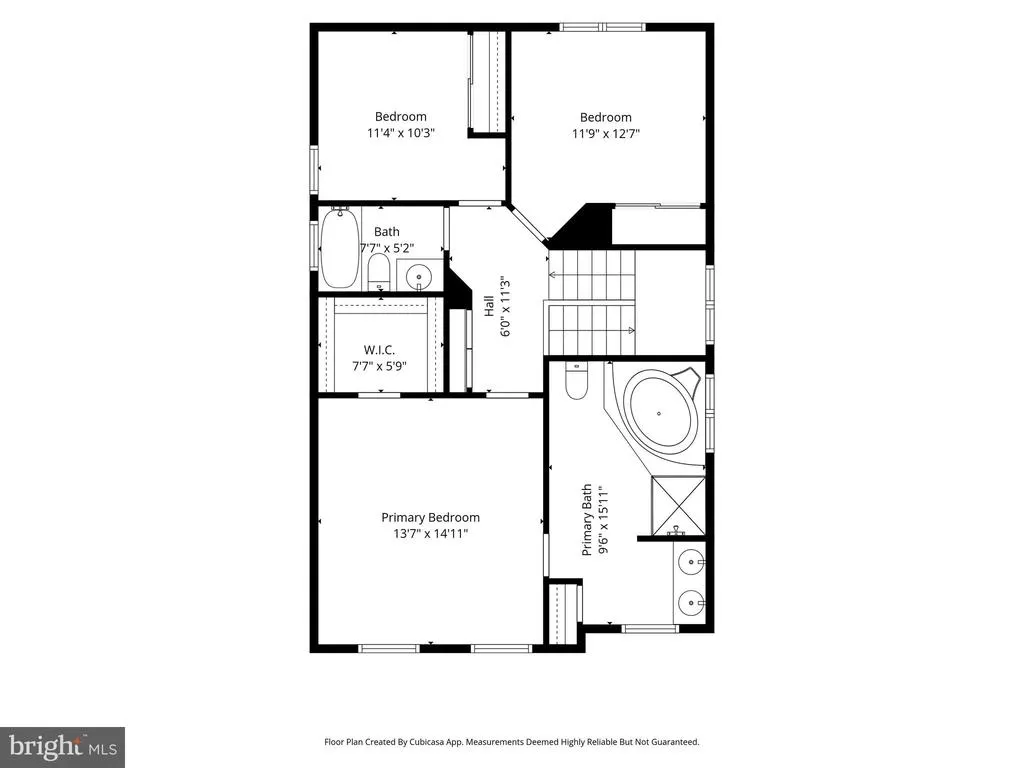
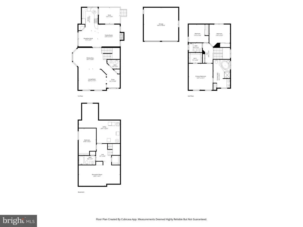
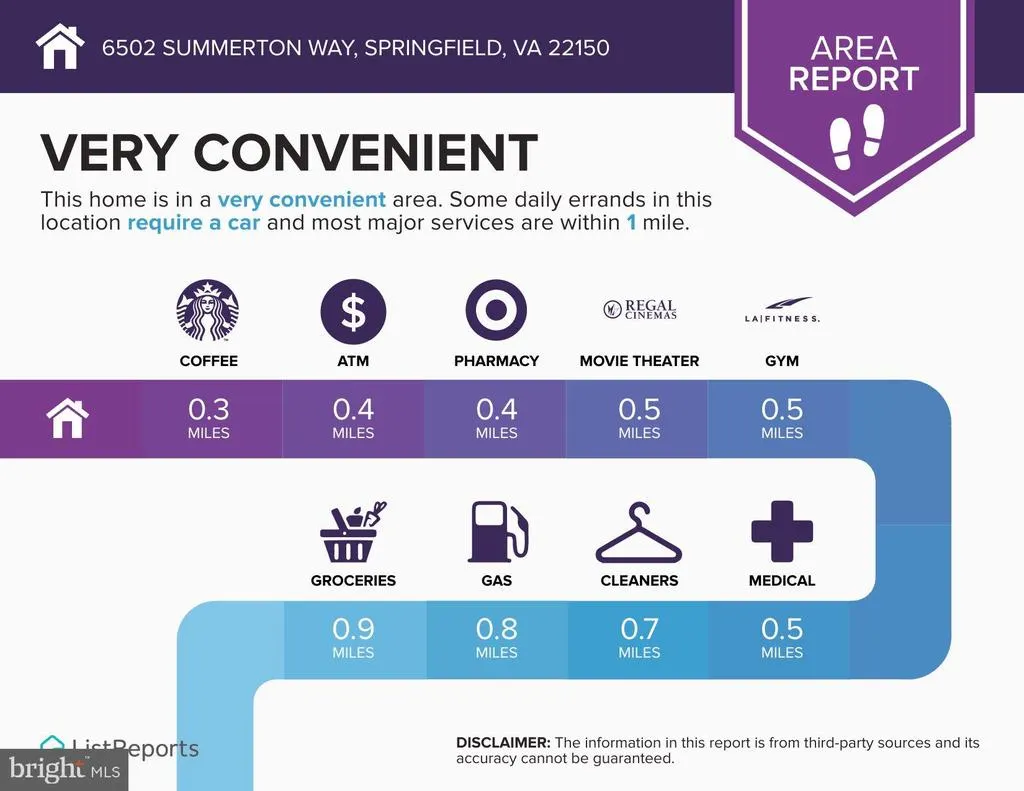
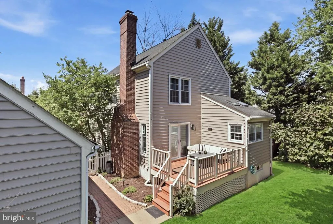
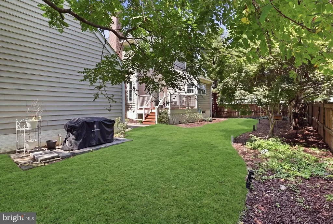
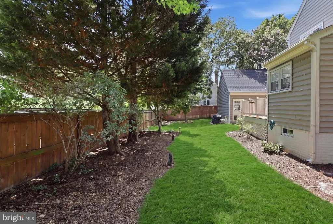
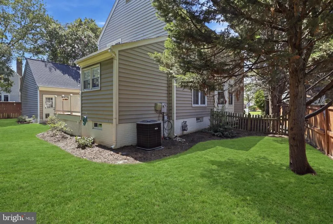
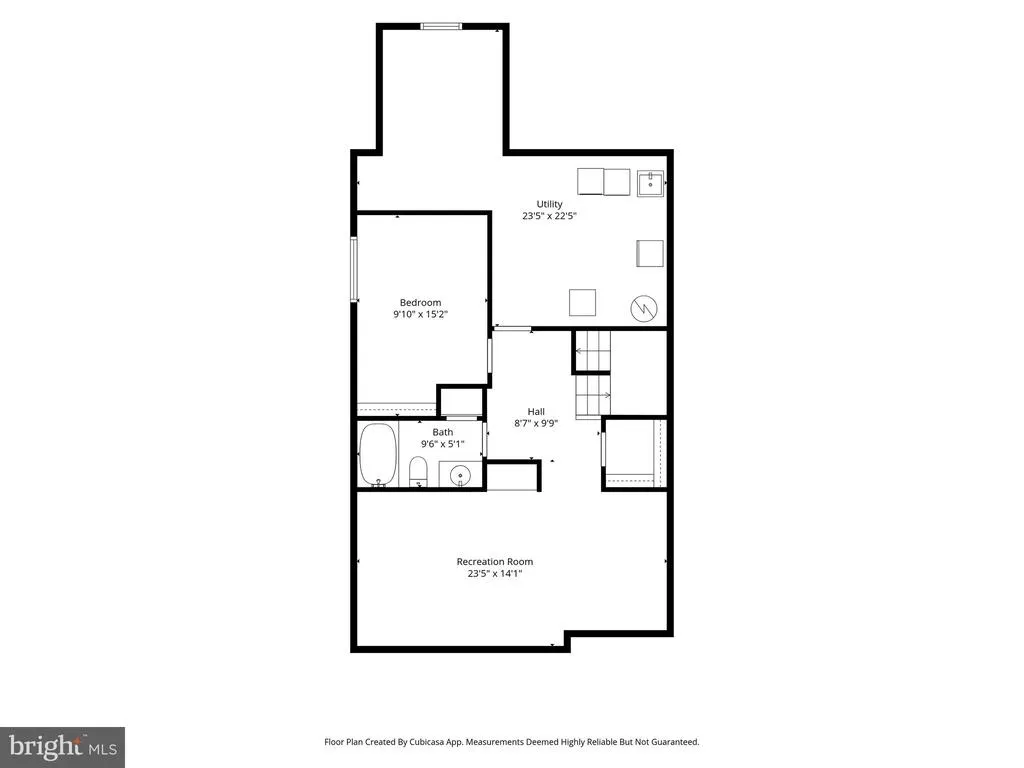
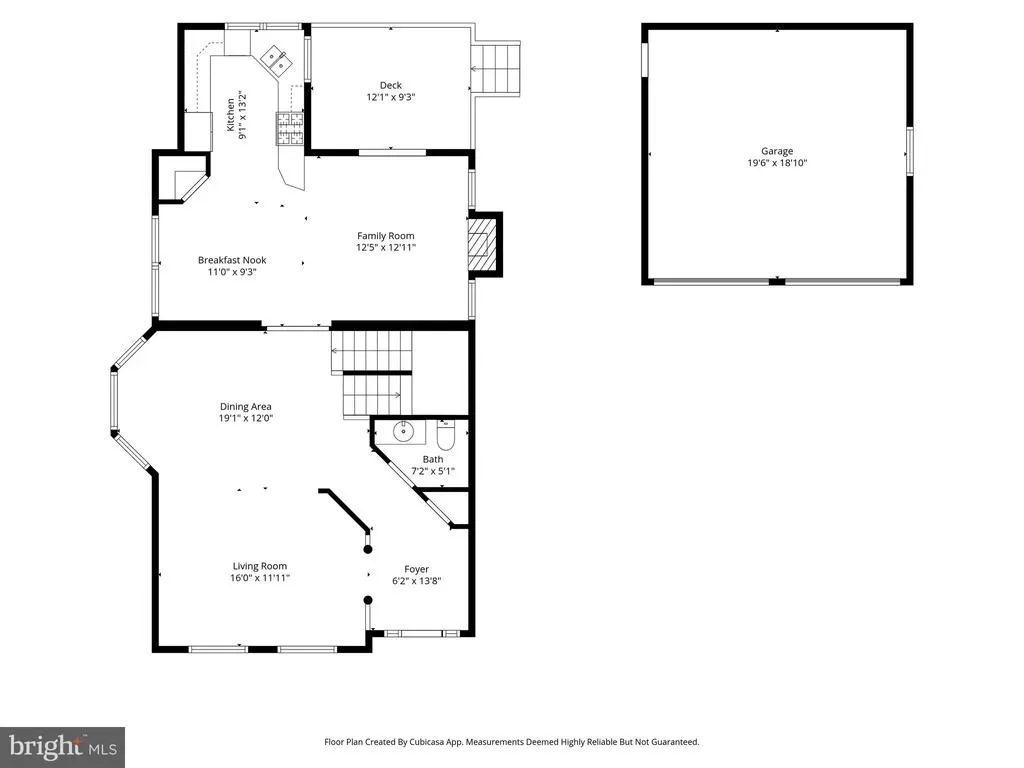
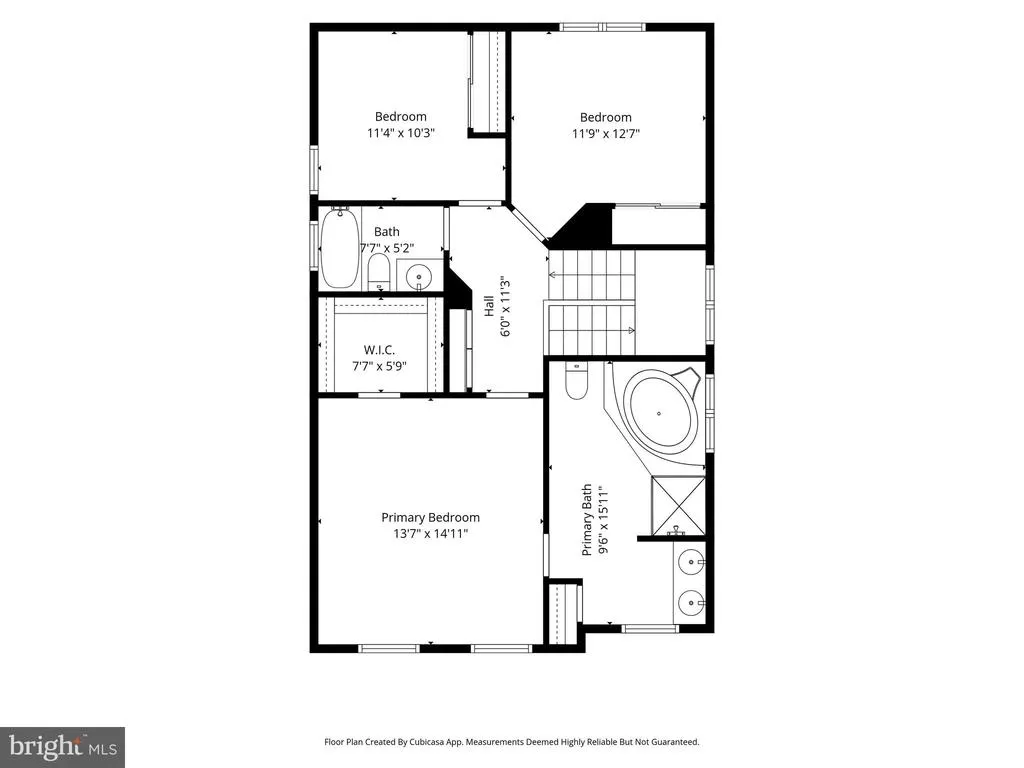
WELCOME HOME! Beautifully updated single-family home in the sought-after Charleston Collection. With nearly 3,000 square feet of finished living space across three levels, this home offers the perfect combination of space, style, and convenience. The main level features a bright, open-concept floor plan with beautiful hardwood flooring, spacious living and dining areas, a welcoming family room, and an updated eat-in kitchen. The kitchen is filled with natural light from a skylight and features granite countertops, stainless steel appliances, and a beautiful decor lighting package. The kitchen opens directly to the family room, complete with a cozy fireplaceperfect for everyday living and entertaining. Upstairs offers three generously sized bedrooms and two full baths. The spacious primary suite is a true retreat, featuring a walk-in closet with custom shelving and an updated spa-like ensuite bath with a soaking tub and glass-enclosed shower. A wrought iron staircase adds a beautiful architectural touch and complements the home's warm, inviting style. The lower level offers exceptional flexibility with a large recreation room, full bath, laundry/storage room, and versatile 4th bedroomperfect for a bedroom, home office, guest space, gym, or additional living area. An extra-large storage area provides even more room for all your needs. Step outside to enjoy the spacious backyard, back deck, and in-ground sprinkler system. with an oversized detached garage and ample driveway parking add to the homes appeal. Enjoy unbeatable convenience near Whole Foods, Wegmans, Springfield Golf & Country Club, and quick access to I-395 for commuting into Washington, D.C. With National Airport just four Metro stops away, this home offers the perfect combination of location, A wonderful home in an unbeatable location with thoughtful updates, beautiful finishes, and room for everyone. THIS IS THE ONE!
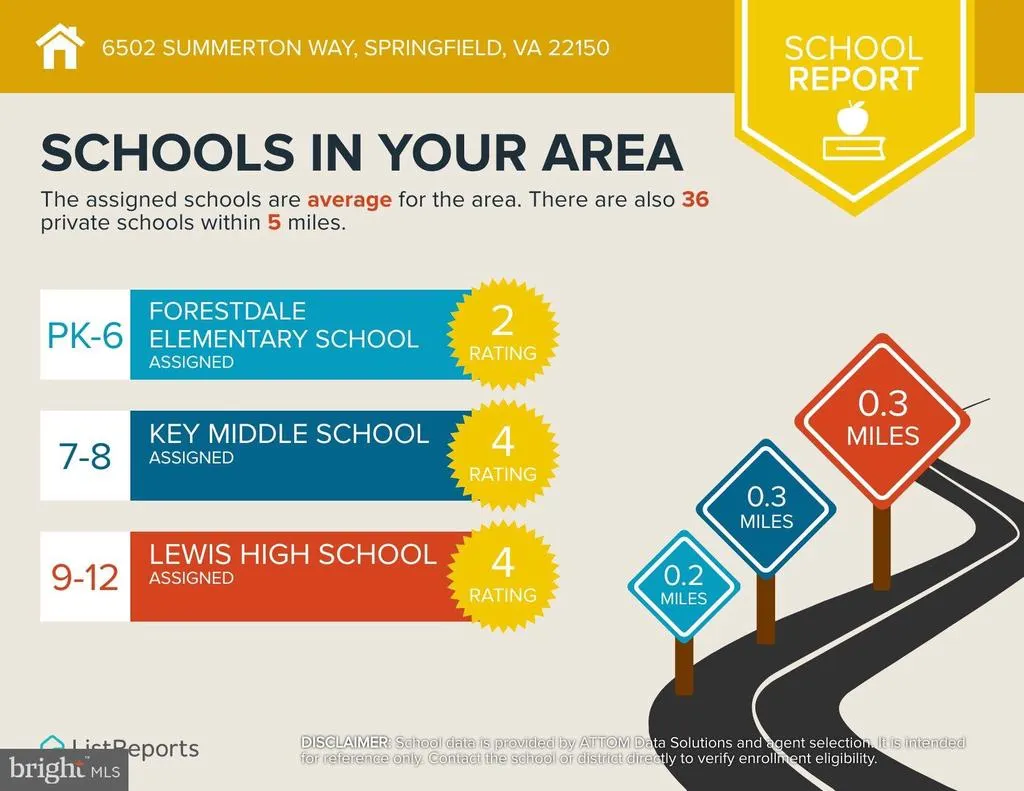
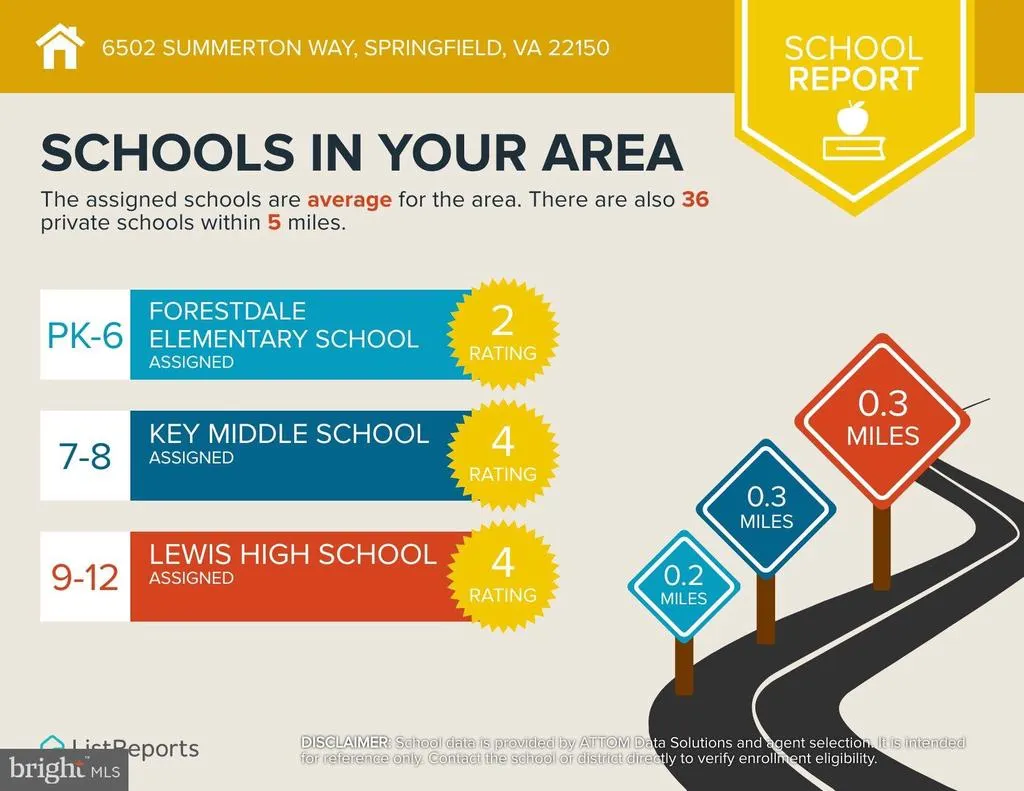
| Elementary School | Middle School | High School |
|---|---|---|
| Forestdale Elementary School | KEY Middle School | John R. Lewis High School |
| Price History | |
|---|---|
| 8/26/2026 | Listed $949,000 |
| 9/24/2026 | 1$944,000 |
General Features
| Living Area | 2391 |
|---|---|
| Sewer | Public Sewer |
| Heating | Central,Forced Air |
| Cooling | Central A/C |
| Utilities | Under Ground |
| Possession | Immediate,Negotiable |
| Roof | Architectural Shingle |
| Appliances | Stainless Steel Appliances,Built-In Microwave,Dishwasher,Disposal,Microwave,Refrigerator,Washer,Dryer |
| Zoning | 140 |
| HOA Fee | 102.00 |
| Garage Spaces | 2.00 |
| Association Fee Includes | Management,Reserve Funds,Trash |
| Patio/Porch Features | Deck(s) |
| Architectural Style | Colonial |
| Security Features | Security System |
| Construction Materials | Brick,Combination |
| School District | FAIRFAX COUNTY PUBLIC SCHOOLS |
| Year Built | 1992 |
| Levels | 3 |
| Tax Year | 2025 |
| Ownership | Fee Simple |
| Cool Fuel | Electric |
| Section | 3 |
| Building Name | CHARELSTON COLLECTION AT SPRIN |
| Accessibility | None |
| Assoc Fee Paid Per | Monthly |
| County | FAIRFAX |
| New Construction | No |
| Property Type | Residential |
| Association Amenities | Common Grounds |
| HOA | Yes |
| Subdivision Name | NEW CHARLESTON |
| Garage Y/N | Yes |
| Water Access Y/N | No |
| Other Structures | Above Grade,Below Grade |
| Transportation | Airport less than 10 miles,Bus Stop less than 1 mile,Metro/Subway Station less than 1 mile,Commuter Lots less than 5 miles |
| Full Baths | 3 |
| Status | ACTIVE |
| Directions | From I-95 Take exit to Fairfax County Pkwy/VA-286 S toward Newington Keep straight on at Loisdale Rd toward Newington Turn right onto Franconia Rd Turn right onto Elder Ave Turn left onto Summerton W |
| City | SPRINGFIELD |
| Disclosures | Prop Disclosure,Subject to VA POA |
| Association Name | CHARLESTON COLLECTION AT SPRINGFIELD FOREST HOA |
| Senior Community Y/N | No |
| Lot Size Units | Square Feet |
| Lot Size Square Feet | 8965.00 |
| Tax Assessed Value | 830090.0 |
| Tax Annual Amount | 9575.0 |
| Property Condition | Excellent |
| Structure Type | Detached |
| Condo/Coop Association fee Y/N | No |
| Bathrooms Count Main Level | 1.00 |
| Price Per Sq Ft Total AG | 525.61 |
| Acceptable Financing | Cash,Conventional,FHA,VA |
| Vacation Rental Y/N | No |
| Virtual Tour | https://homes.amazinglistingphotos.com/6502-Summerton-Way/idx |
| Total SQFT | 2676 |
| Builder Name | LONG SIGNATURE HOMES |
| Standard Status | Active |
| Year Built Source | Assessor |
| Legal Subdivision | CHARLESTON COLLECTION AT SPRINGFIELD FOREST |
| Tax Lot | 43 |
Interior Features
| Interior Amenities | Bathroom - Jetted Tub,Breakfast Area,Combination Dining/Living,Ceiling Fan(s),Dining Area,Family Room Off Kitchen,Floor Plan - Open,Kitchen - Table Space,Pantry,Primary Bath(s),Skylight(s),Walk-in Cl |
|---|---|
| Heating Fuel | Electric |
| Basement | Full |
| Flooring | Hardwood,Carpet |
| Total Fireplaces | 1 |
| Fireplace Features | Gas/Propane |
| Hot Water | Natural Gas |
| Basement (Y/N) | Yes |
| Heating Y/N | Yes |
| Window Features | Skylights |
| Fireplace Y/N | Yes |
| Above Grade Finished Area | 1796 |
| Half Baths | 1 |
| Central Air Y/N | Yes |
| Total Bedrooms | 4 |
| Below Grade Finished Area | 595 |
| Room Type | Basement,Storage Room,Utility Room,Bonus Room |
| Below Grade Finished Area Unit Type | Square Feet |
| LivingAreaSource | Estimated |
| Below Grade Unfin Area Units | Square Feet |
| Below Grade Unfin SQFT | 285 |
| Below Grade Unfin SQFT Source | Estimated |
| Below Grade Finished Area Source | Estimated |
| Bedrooms Count All Lower Levels | 1 |
| Bedrooms Count All Upper Levels | 3 |
| Bedrooms Count Lower Level 1 | 1 |
| Bedrooms Count Upper Level 1 | 3 |
| Bathrooms Half Main Level | 1 |
| Bathrooms Full Upper Level 1 | 2 |
| Bathrooms Full Lower Level 1 | 1 |
| Bathrooms Full All Upper Levels | 2 |
| Bathrooms Full All Lower Levels | 1 |
| Bathrooms Count Upper Level 1 | 2.00 |
| Bathrooms Count Lower Level 1 | 1.00 |
| Bathrooms Count All Upper Levels | 2 |
| Bathrooms Count All Lower Levels | 1 |
| Above Grade Unfin Area Units | Square Feet |
| Above Grade Finished Area Source | Estimated |
| Above Grade Finished Area Unit Type | Square Feet |
| Total Baths | 4 |
Exterior Features
| Exterior Amenities | Underground Lawn Sprinkler |
|---|---|
| Pool | No Pool |
| Fencing | Fully |
| Parking Features | Asphalt Driveway |
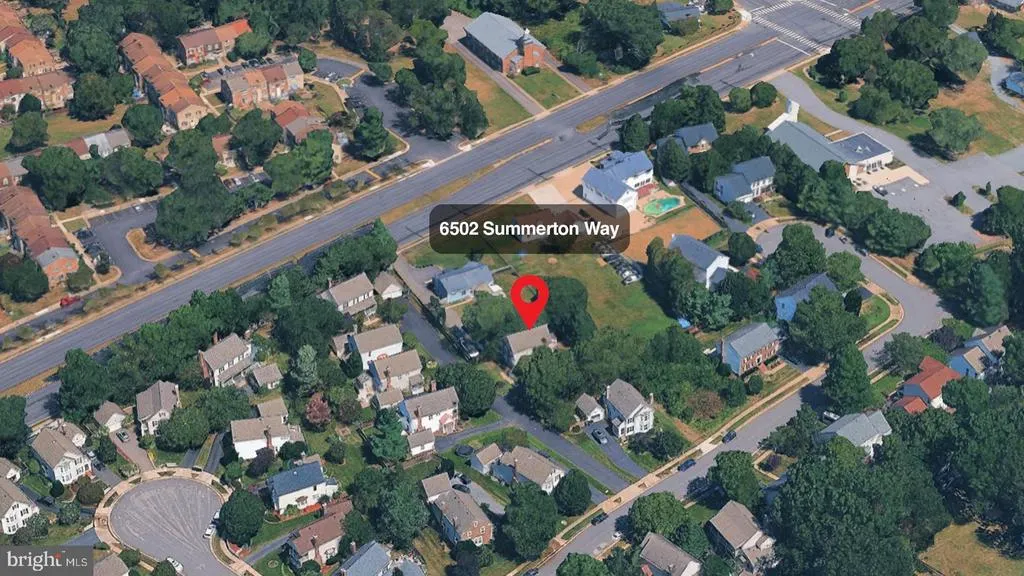
| Lot Features | No Thru Street,Cul-de-sac,Pipe Stem |
| Water Source | Public |
| Total Parking Spaces | 2 |
| Garage Features | Garage Door Opener,Garage - Front Entry |
| Type of Parking | Detached Garage |
| Land Use Code | 011 |
| Foundation Details | Permanent |
| Water View Y/N | No |
| Lot Size Acres | 0.21 |
| Lot Size Source | Assessor |
| Waterfront Y/N | No |
| Door Features | Six Panel |
| Builder Model | ALLSTON |
| Land Assessed Value | 294000.00 |
| Navigable Water Y/N | No |
| Water Oriented Y/N | No |
| # of Detached Garage Spaces | 2 |
Room Details
| Room | Dimensions | Level | Flooring | Details |
|---|---|---|---|---|
| Basement | Lower 1 | |||
| Bonus Room | Lower 1 | |||
| Storage Room | Lower 1 | |||
| Utility Room | Lower 1 |
Amenities
- Foreclosure
- Views
- Short Sale
- New Construction
- Adult 55+
- Lease To Own
- No HOA Fees
- Furnished
- Primary On Main
- Air Conditioning
- Seller Finance
- Green
- Fixer Upper
- Horse
- Golf
- Fireplace
- Deck
- Garage
- Basement
- Pool
Property vs Single Family Average in 22150
Price
Taxes
Year Built
Visits
 © BRIGHT, All Rights Reserved
