


Address
6922 Winners Circle, Fairfax Station, VA
Price
$ 1,475,000
Property Attributes
- MLS#VAFX2250440
- TypeSingle Family
- Listing Status ACTIVE
- CountyFAIRFAX
- CityFairfax Station
- NeighborhoodCanterberry Estates
- Zip22039
- StyleColonial
- Year Built1983
- Taxes$ 15341
- Price$ 1,475,000
- Bedrooms5
- Full Bathrooms4
- Half Bathrooms1
- Sqr Footage5533
- Lot Size2.03 Acres
Data Source:
Bright MLS
Property Description
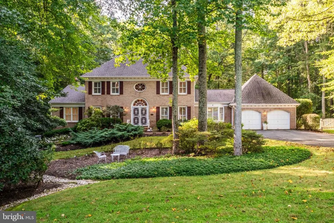
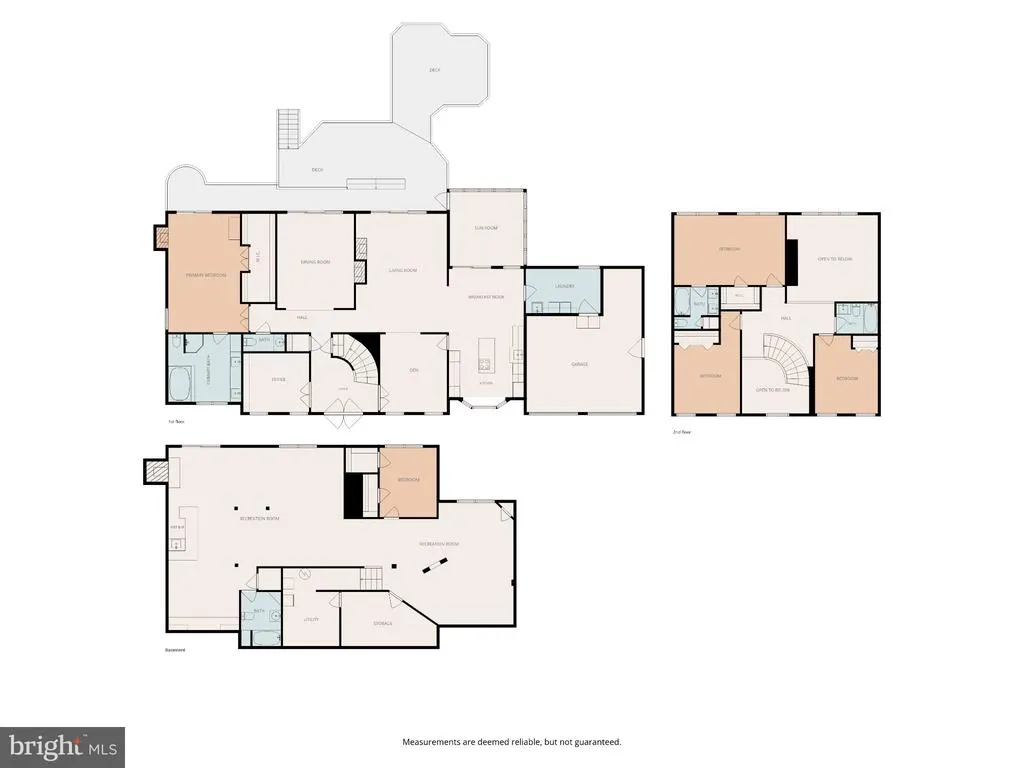
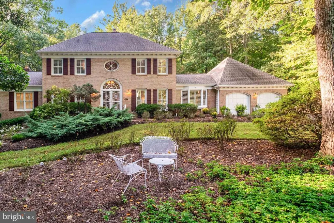
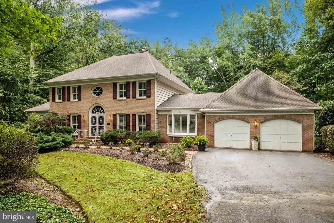
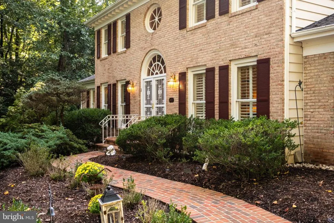
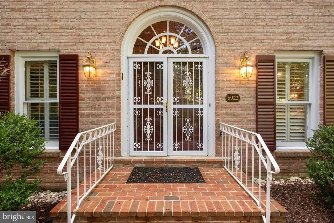
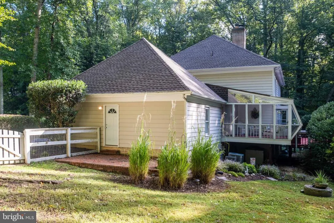
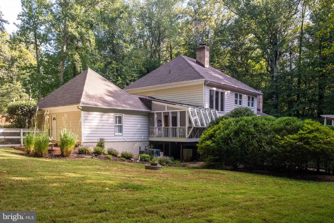
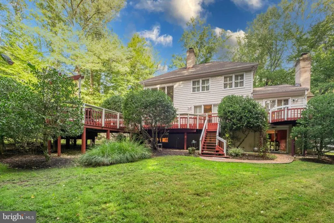
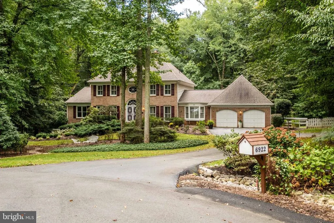
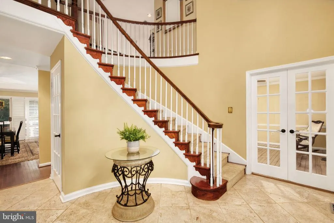
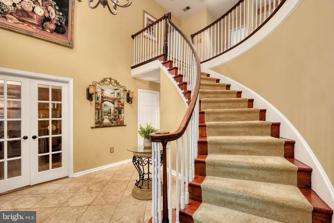
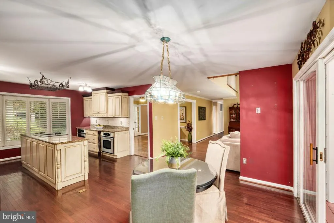
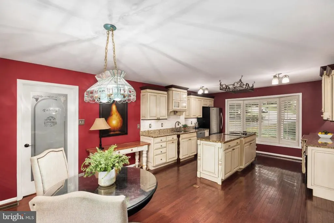
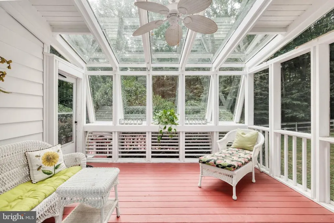
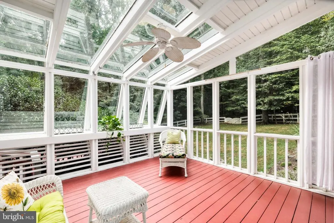
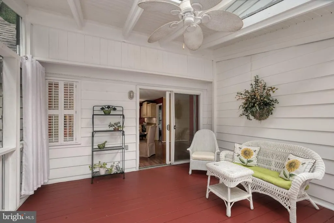
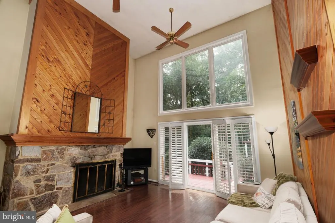
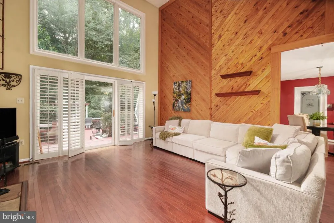
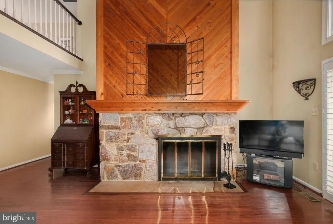
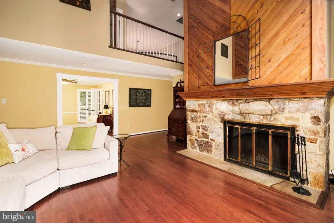
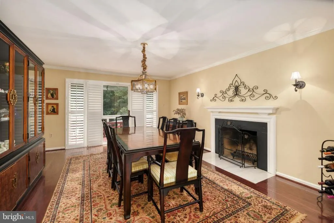
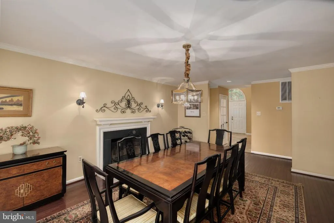
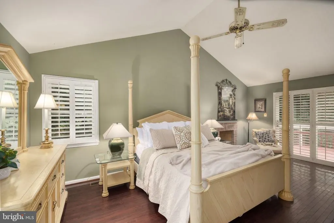
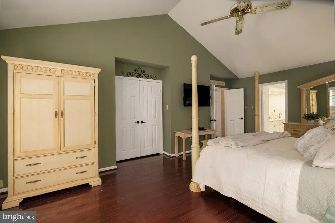
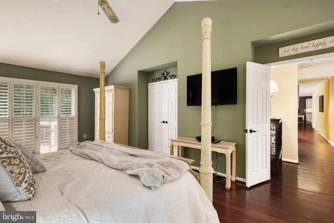
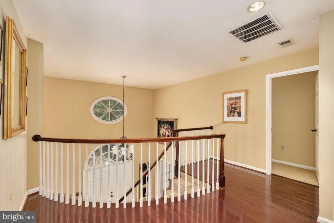
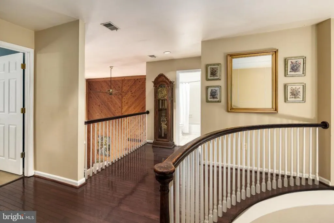
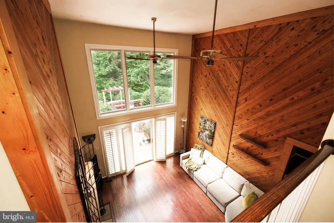
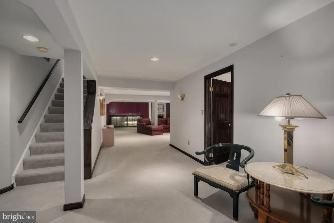
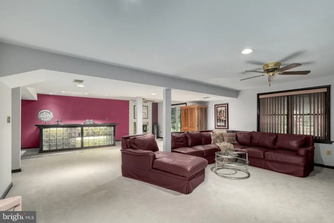
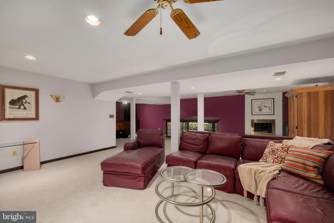
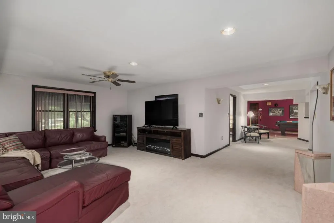
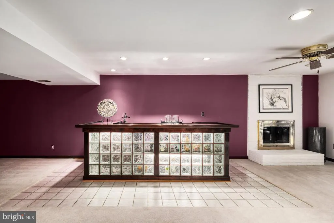
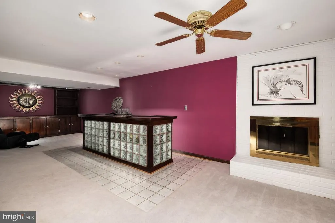
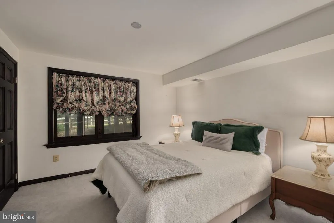
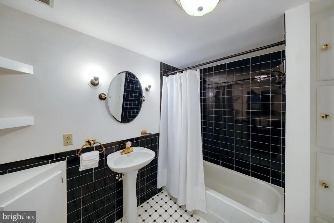
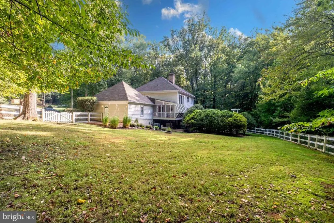
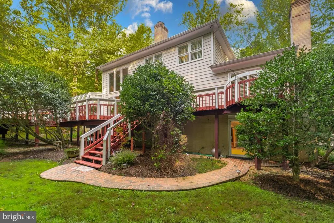
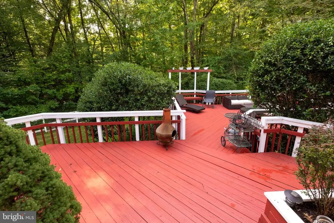
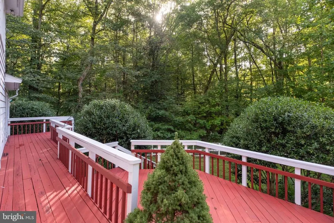
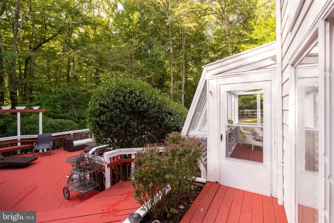
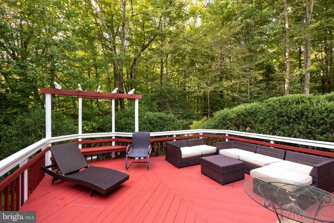
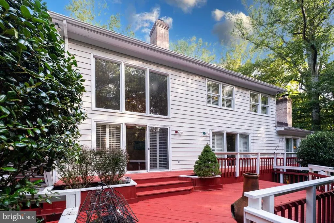
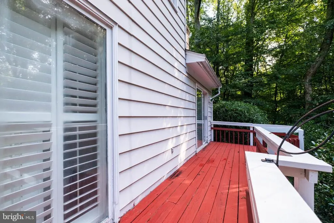
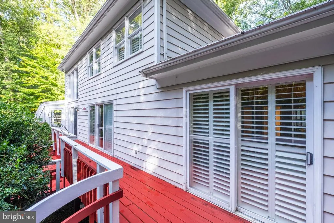
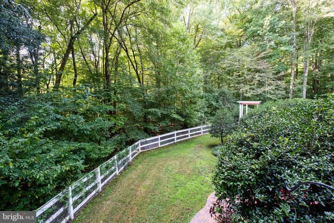
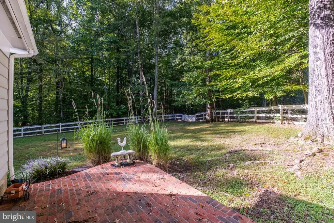
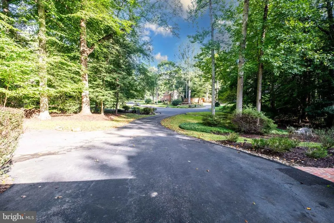
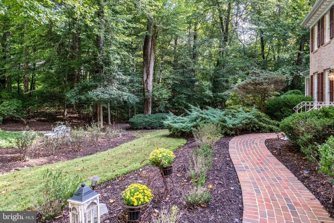
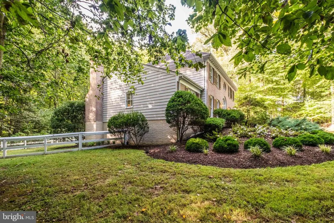
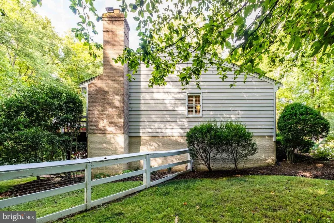
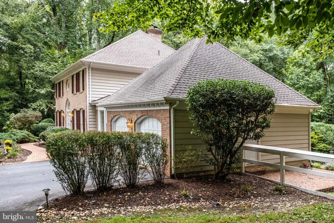
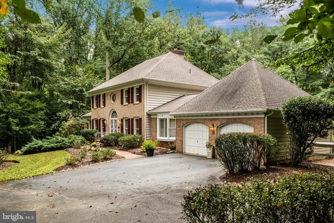
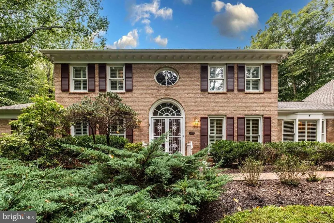
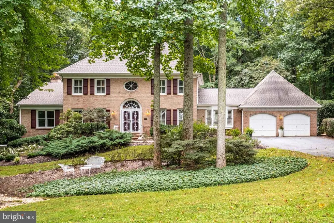
Welcome to 6922 Winners Circle, a spacious one-owner home tucked away on a private, beautifully landscaped two-acre cul-de-sac lot in Fairfax Station. Offering 5 bedrooms, 4.5 baths, and approx. 5,000 square feet of living space across three finished levels, this inviting residence pairs a warm, comfortable floor plan with memorable features, including a main-level primary suite, four wood-burning fireplaces, and seamless access to the deck, glassed-in screened porch, patio, and expansive fenced backyard. A fully finished walkout lower level provides exceptional flexibility for entertaining and overnight guests. Designed for comfortable living and effortless entertaining, the homes open interior is filled with warmth and natural light from its southern exposure. Multiple wood-burning fireplaces create inviting gathering spaces, while the dramatic great room is distinguished by rich cedar-planked walls. The main-level owners suite offers convenient everyday living, and the expansive finished walkout lower levelwith a bedroom, full bath, wet bar, and generous recreation spaceis ideal for hosting family and friends. Indoor spaces flow outdoors with the porch and three-level deck, overlooking a large fenced yard framed by lush landscaping and foliage that brings fresh color and beauty with every season, all in a peaceful cul-de-sac setting. Canterberry is an established, gorgeously wooded community conveniently located across from Burke Lake Golf Center and the adjacent Burke Lake Park for walking, biking, fishing, and boating. You'll enjoy the plentiful nearby shopping and dining options in Clifton, Fairfax, Burke or Springfield, plus easy travel into DC and throughout Northern Virginia with access to the corridors of Interstates 95 & 66, Route 123 and the Fairfax County Parkway. The services of the Springfield Metro or Burke Virginia Railway Express are mere minutes from this home. Come home to Canterberry at the end of the day for a peaceful respite and tranquil lifestyle within minutes of anything your heart desires around Northern Virginia! Start planning to move to YOUR dream home today!
| Elementary School | Middle School | High School |
|---|---|---|
| Fairview Elementary School | Robinson Secondary School Middle School | Robinson Secondary School High School |
| Price History | |
|---|---|
| 9/19/2026 | Listed $1,475,000 |
General Features
| Living Area | 5533 |
|---|---|
| Sewer | Private Septic Tank,Septic < # of BR |
| Heating | Heat Pump(s) |
| Cooling | Central A/C |
| Utilities | Natural Gas Available |
| Possession | 0-30 Days CD |
| Roof | Asphalt,Architectural Shingle |
| Appliances | Cooktop,Dishwasher,Disposal,Dryer,Extra Refrigerator/Freezer,Oven - Double,Oven/Range - Electric,Refrigerator,Washer,Water Heater |
| Zoning | 030 |
| HOA Fee | 300.00 |
| Garage Spaces | 2.00 |
| Association Fee Includes | Common Area Maintenance,Snow Removal |
| Patio/Porch Features | Deck(s),Patio(s),Porch(es),Screened |
| Architectural Style | Colonial |
| Construction Materials | Aluminum Siding,Brick Front |
| School District | FAIRFAX COUNTY PUBLIC SCHOOLS |
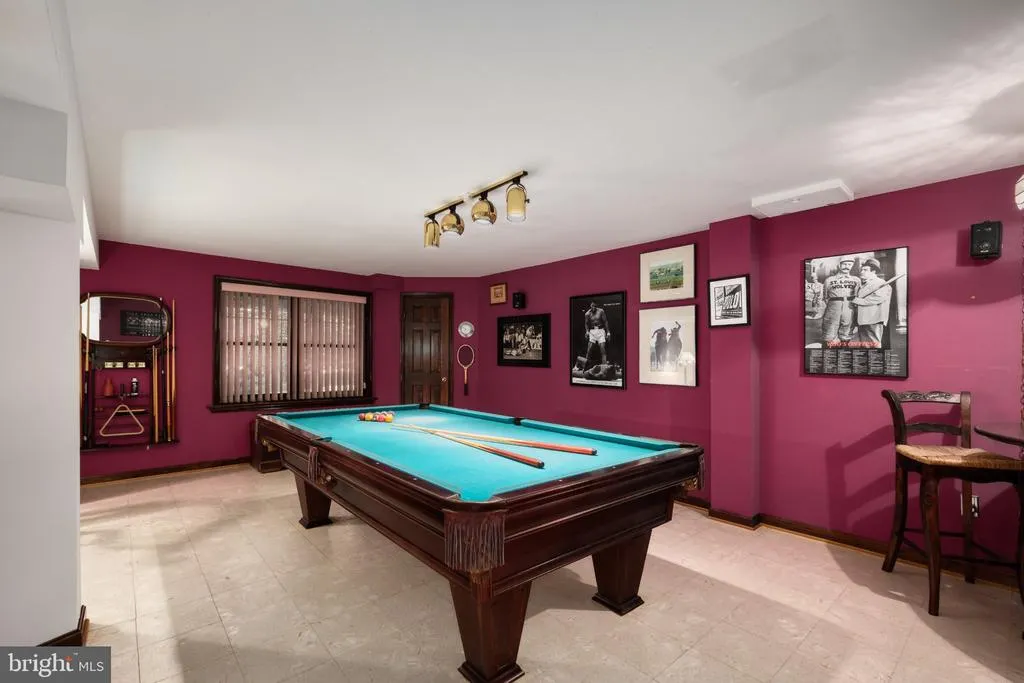
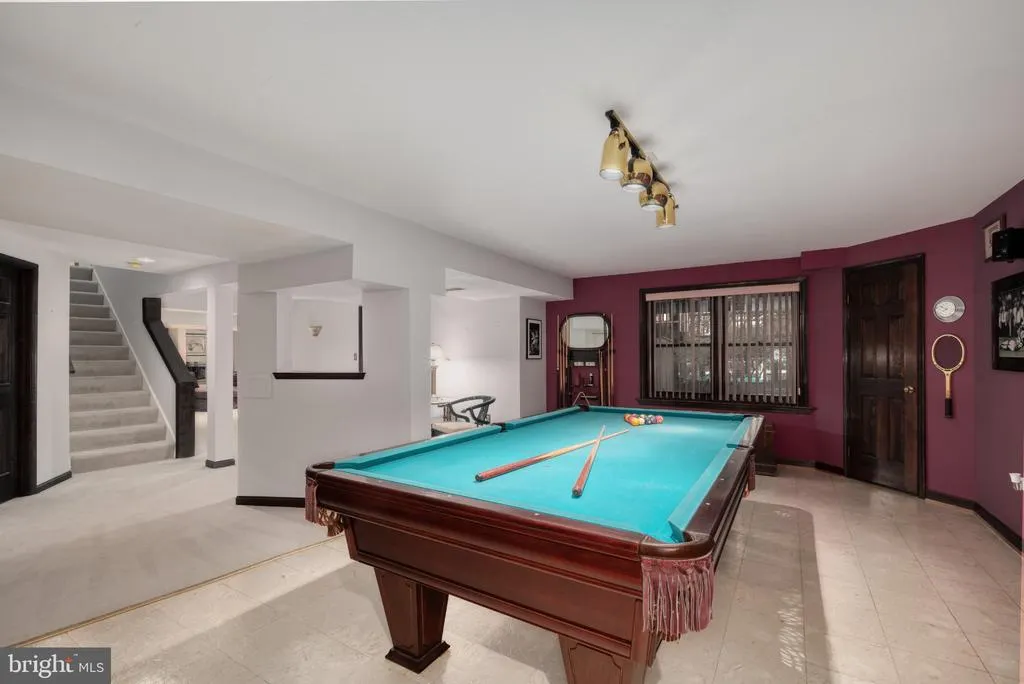
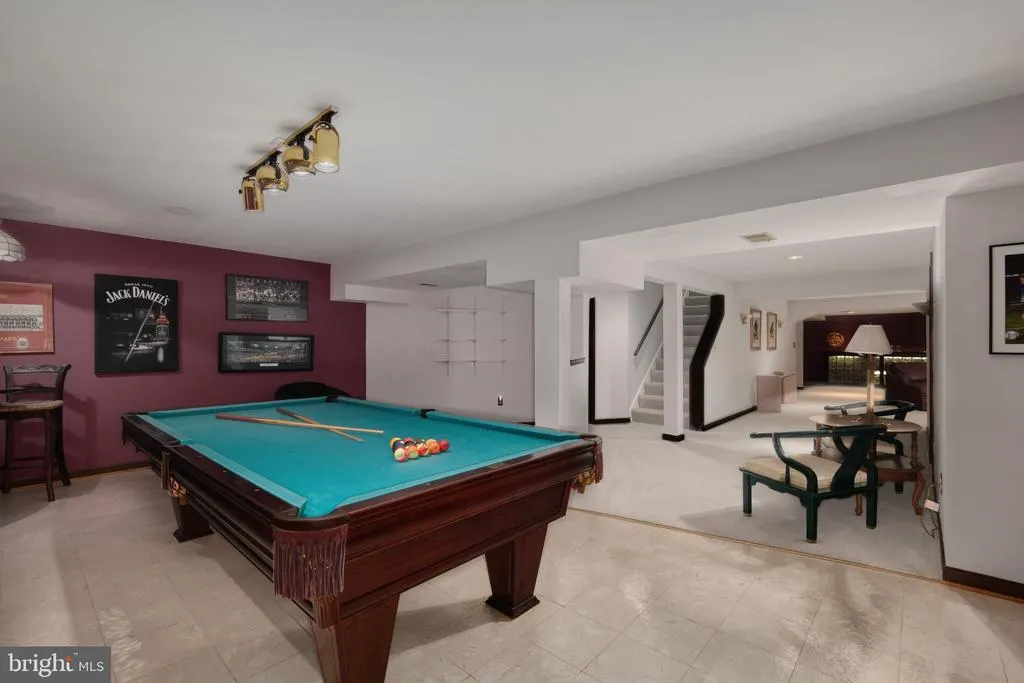
| Exclusions | Pool table does not convey,but willing to sell under a separate bill of sale. |
| Year Built | 1983 |
| View | Garden/Lawn,Trees/Woods |
| Levels | 3 |
| Tax Year | 2025 |
| Ownership | Fee Simple |
| Cool Fuel | Electric |
| Section | 2 |
| Accessibility | None |
| Assoc Fee Paid Per | Annually |
| County | FAIRFAX |
| New Construction | No |
| Property Type | Residential |
| HOA | Yes |
| Subdivision Name | CANTERBERRY ESTATES |
| Garage Y/N | Yes |
| Water Access Y/N | No |
| Other Structures | Above Grade,Below Grade |
| Transportation | Commuter Lots less than 5 miles,Commuter Rail Station 1 to 5 miles |
| Full Baths | 4 |
| Status | ACTIVE |
| Directions | From Ox Rd/Rt 123,turn onto Clifton Rd towards the town of Clifton. Turn left on Winners Circle. The home is at the end of the cul-de-sac,#6922. |
| City | FAIRFAX STATION |
| Senior Community Y/N | No |
| Lot Size Units | Square Feet |
| Lot Size Square Feet | 88231.00 |
| Tax Assessed Value | 1327040.0 |
| Tax Annual Amount | 15341.0 |
| Structure Type | Detached |
| Condo/Coop Association fee Y/N | No |
| Bathrooms Full Main Level | 1 |
| Bathrooms Count Main Level | 2.00 |
| Price Per Sq Ft Total AG | 400.82 |
| Vacation Rental Y/N | No |
| Total SQFT | 5705 |
| Builder Name | William Berry |
| Standard Status | Active |
| Year Built Source | Assessor |
| Legal Subdivision | CANTERBERRY ESTS |
| Tax Lot | 30 |
Interior Features
| Interior Amenities | Attic,Bar,Bathroom - Jetted Tub,Bathroom - Tub Shower,Bathroom - Walk-In Shower,Breakfast Area,Built-Ins,Carpet,Ceiling Fan(s),Chair Railings,Crown Moldings,Curved Staircase,Entry Level Bedroom,Floor |
|---|---|
| Heating Fuel | Electric |
| Basement | Daylight,Full,Partially Finished,Interior Access,Outside Entrance,Rear Entrance,Walkout Level,Windows |
| Flooring | Carpet,Hardwood,Stone,Ceramic Tile |
| Total Fireplaces | 4 |
| Fireplace Features | Wood,Screen,Marble,Mantel(s),Stone,Fireplace - Glass Doors,Brick |
| Hot Water | Electric |
| Basement (Y/N) | Yes |
| Heating Y/N | Yes |
| Fireplace Y/N | Yes |
| Above Grade Finished Area | 3680 |
| Half Baths | 1 |
| Central Air Y/N | Yes |
| Total Bedrooms | 5 |
| Below Grade Finished Area | 1853 |
| Room Type | Living Room,Dining Room,Primary Bedroom,Bedroom 2,Bedroom 3,Bedroom 4,Bedroom 5,Kitchen,Game Room,Family Room,Foyer,Study,Laundry,Recreation Room,Storage Room,Utility Room,Bathroom 2,Bathroom 3,Prima |
| Main Level Bedrooms | 1 |
| Below Grade Finished Area Unit Type | Square Feet |
| LivingAreaSource | Estimated |
| Laundry Type | Main Floor |
| Below Grade Unfin Area Units | Square Feet |
| Below Grade Unfin SQFT | 172 |
| Below Grade Unfin SQFT Source | Estimated |
| Below Grade Finished Area Source | Estimated |
| Bedrooms Count All Lower Levels | 1 |
| Bedrooms Count All Upper Levels | 3 |
| Bedrooms Count Lower Level 1 | 1 |
| Bedrooms Count Upper Level 1 | 3 |
| Bathrooms Half Main Level | 1 |
| Bathrooms Full Upper Level 1 | 2 |
| Bathrooms Full Lower Level 1 | 1 |
| Bathrooms Full All Upper Levels | 2 |
| Bathrooms Full All Lower Levels | 1 |
| Bathrooms Count Upper Level 1 | 2.00 |
| Bathrooms Count Lower Level 1 | 1.00 |
| Bathrooms Count All Upper Levels | 2 |
| Bathrooms Count All Lower Levels | 1 |
| Above Grade Finished Area Source | Assessor |
| Above Grade Finished Area Unit Type | Square Feet |
| Total Baths | 5 |
Exterior Features
| Exterior Amenities | Exterior Lighting |
|---|---|
| Pool | No Pool |
| Fencing | Rear,Wood |
| Parking Features | Asphalt Driveway |
| Lot Features | Backs to Trees,Cul-de-sac,Front Yard,Landscaping,Partly Wooded,Private,Rear Yard,SideYard(s) |
| Water Source | Public |
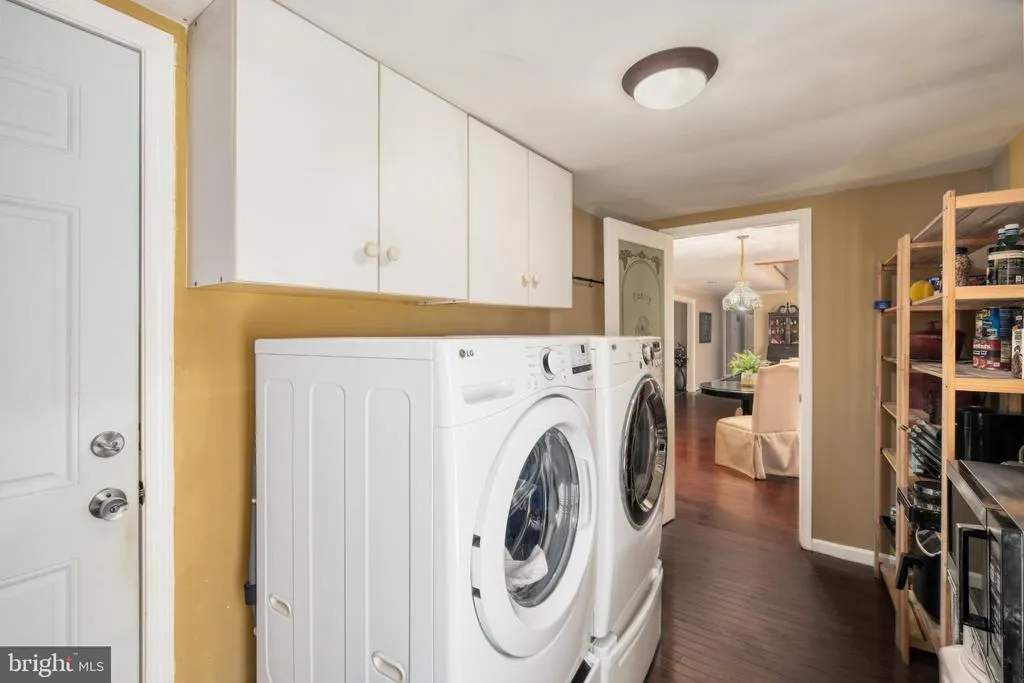
| Inclusions | Shed under deck,2nd refrigerator in utility room,wall-mounted jewelry box in primary bedroom,and laundry room wooden shelving will all convey,as-is. |
| Total Parking Spaces | 8 |
| Garage Features | Garage - Front Entry,Garage Door Opener,Additional Storage Area |
| Type of Parking | Attached Garage,Driveway |
| Land Use Code | 011 |
| Foundation Details | Concrete Perimeter |
| Water View Y/N | No |
| Lot Size Acres | 2.03 |
| Lot Size Source | Assessor |
| Waterfront Y/N | No |
| Door Features | Double Entry,French,Sliding Glass,Storm |
| Builder Model | Foxhall |
| Horse Y/N | No |
| Land Assessed Value | 359000.00 |
| Navigable Water Y/N | No |
| Water Oriented Y/N | No |
| # of Attached Garage Spaces | 2 |
Room Details
| Room | Dimensions | Level | Flooring | Details |
|---|---|---|---|---|
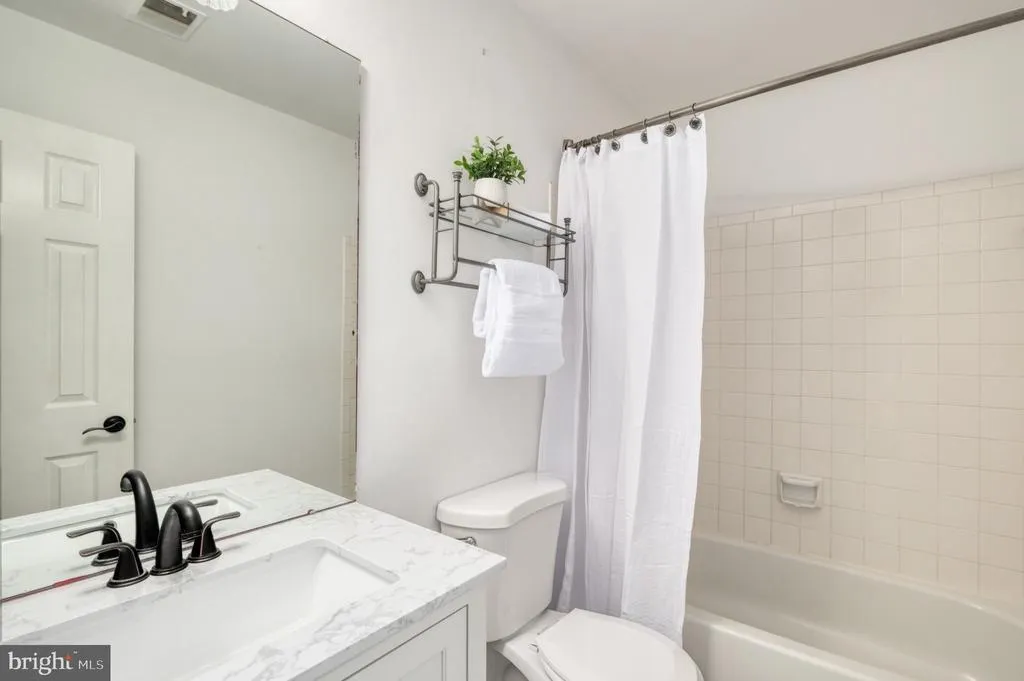
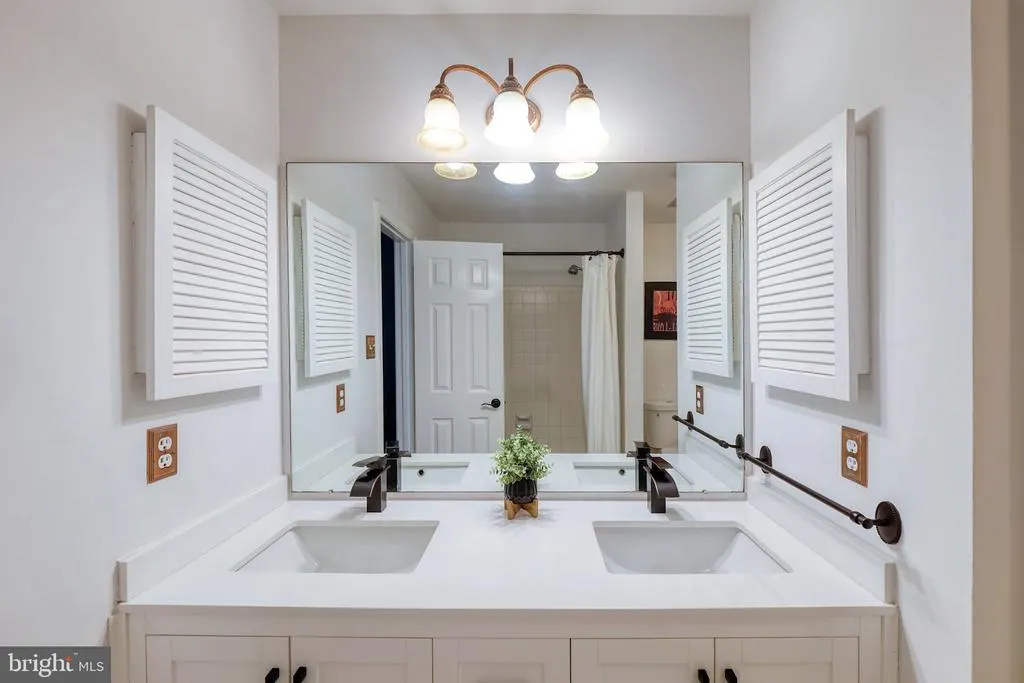
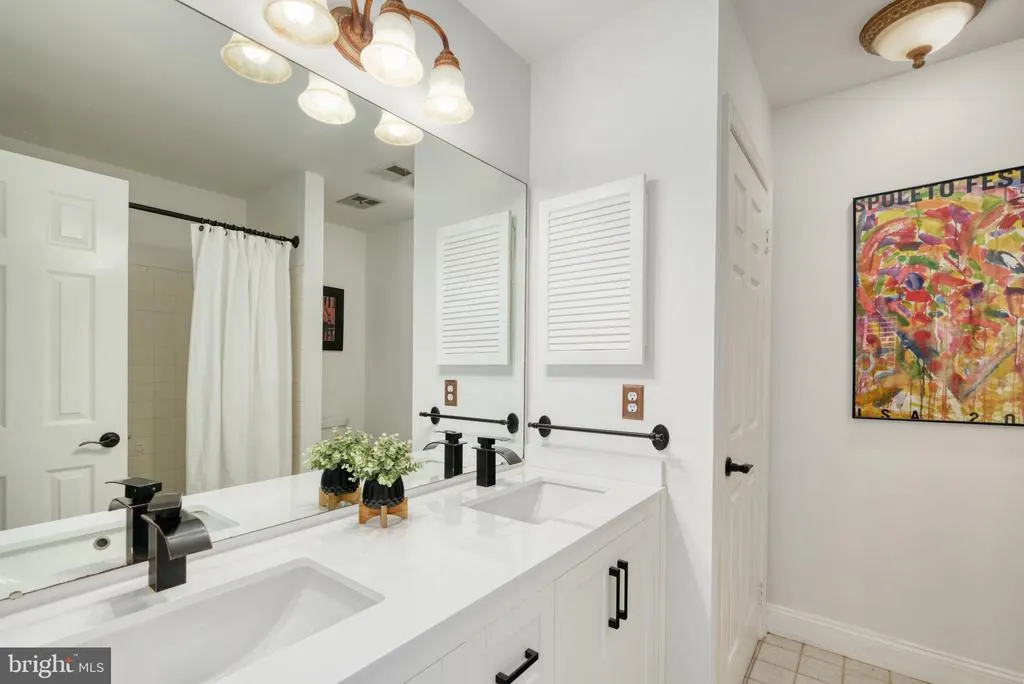
| Bathroom 2 | Upper 1 | Bathroom - Tub Shower,Countertop(s) - Quartz,Double Sink,Flooring - Stone | ||
| Bathroom 3 | Upper 1 | Bathroom - Tub Shower,Countertop(s) - Quartz,Flooring - Stone | ||
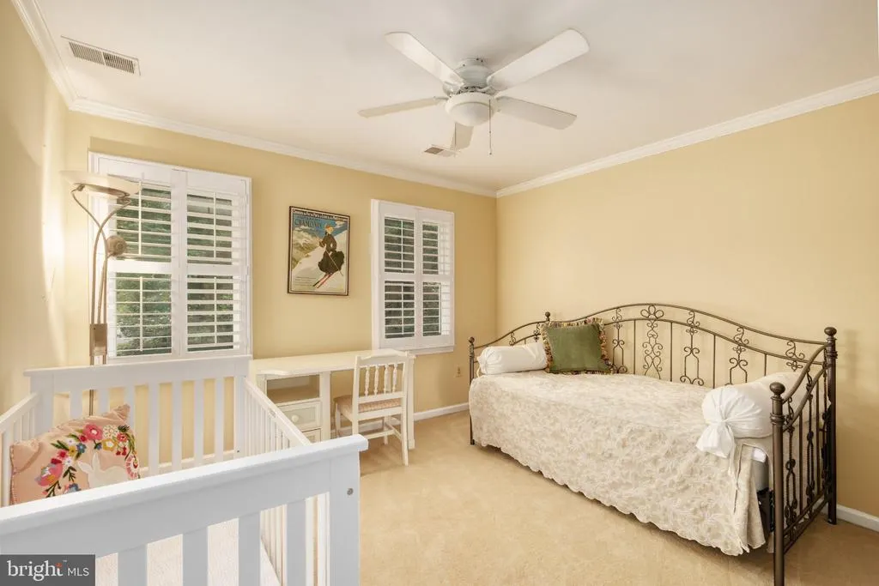
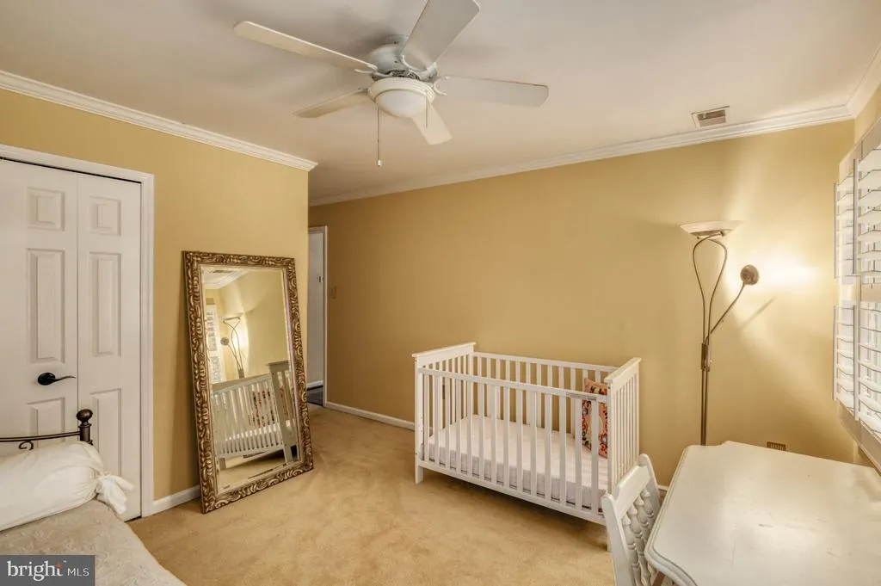
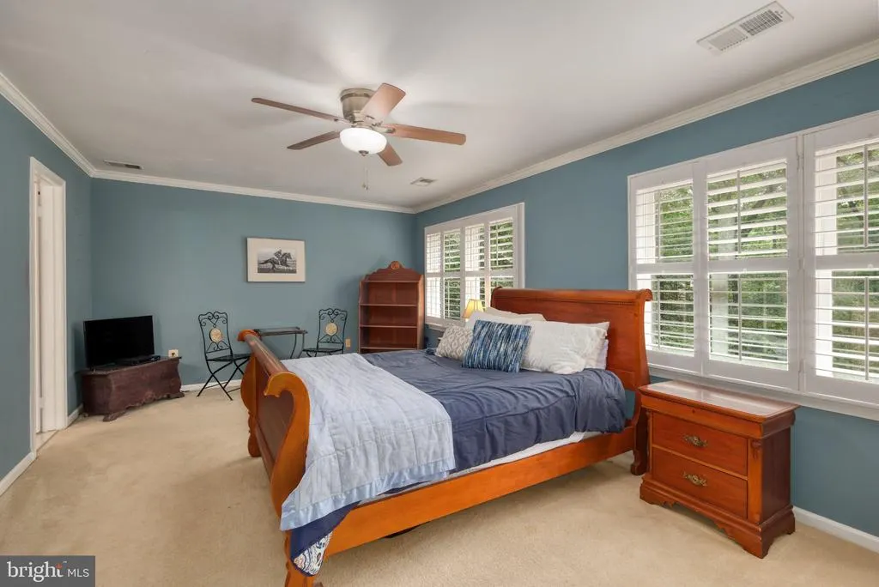
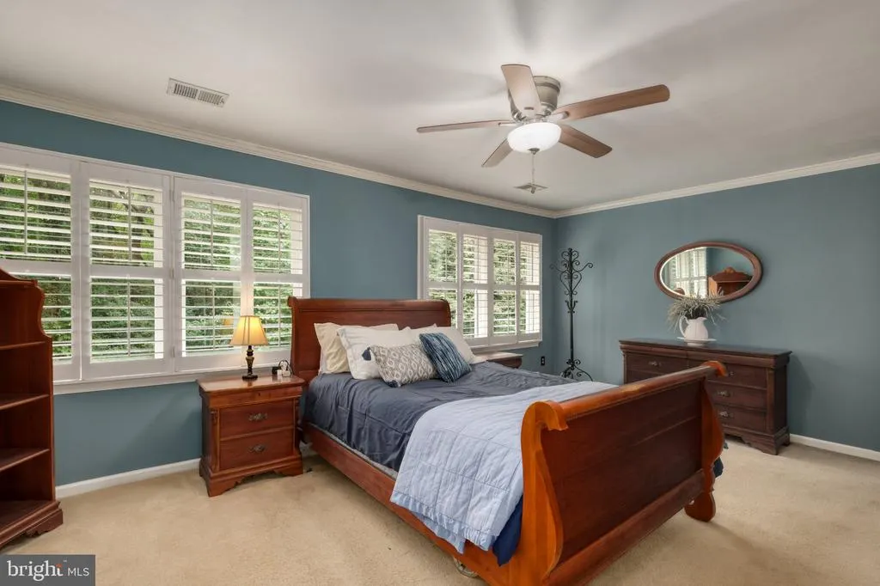
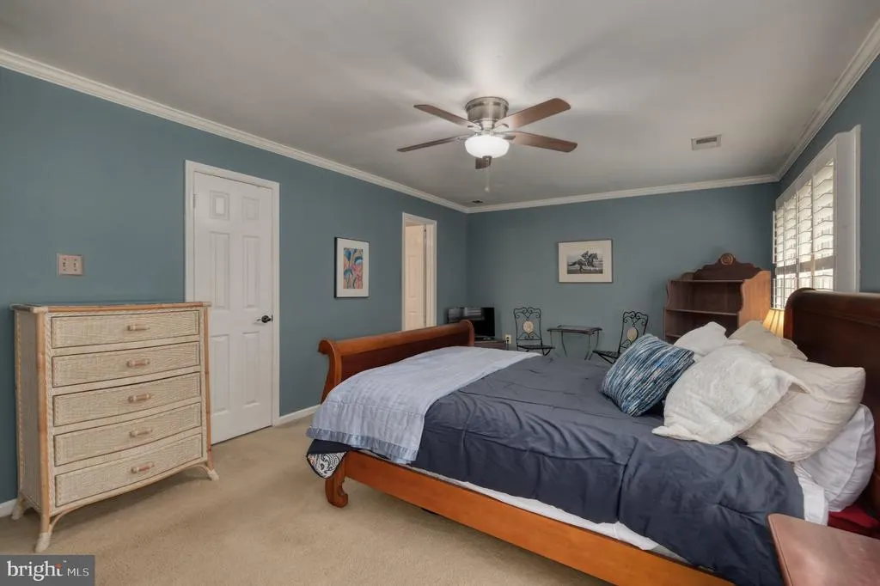
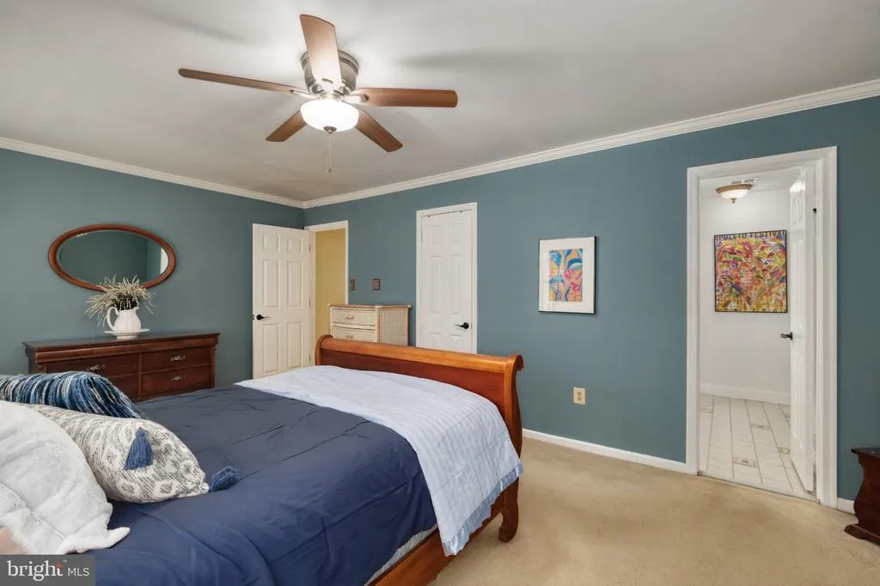
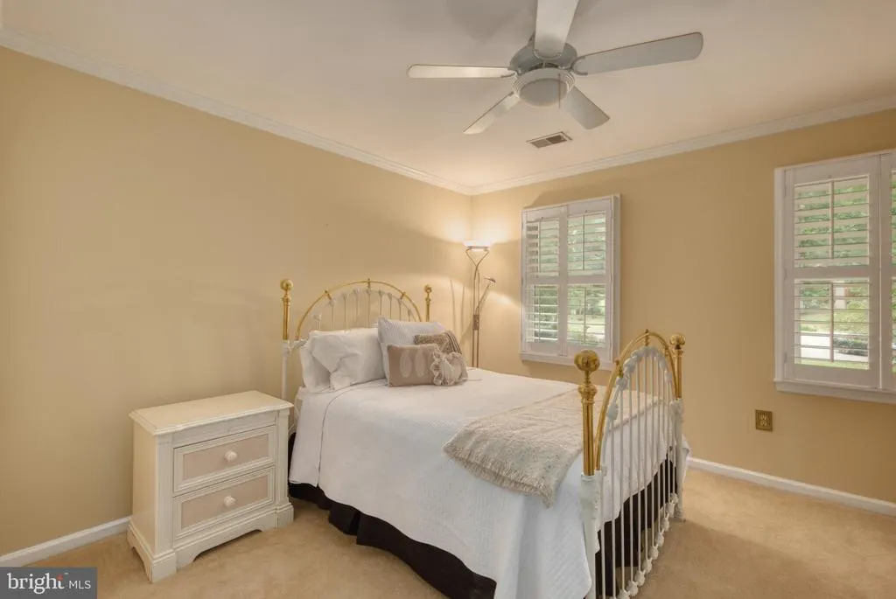
| Bedroom 2 | Upper 1 | Ceiling Fan(s),Crown Molding,Flooring - Carpet,Window Treatments | ||
| Bedroom 3 | Upper 1 | Attached Bathroom,Ceiling Fan(s),Flooring - Carpet,Walk-In Closet(s),Window Treatments | ||
| Bedroom 4 | Upper 1 | Ceiling Fan(s),Crown Molding,Flooring - Carpet,Window Treatments | ||
| Bedroom 5 | Lower 1 | Flooring - Carpet,Walk-In Closet(s) | ||
| Dining Room | Main | Balcony Access,Crown Molding,Fireplace - Wood Burning,Flooring - HardWood,Window Treatments,Formal Dining Room | ||
| Family Room | Main | Cathedral/Vaulted Ceiling,Ceiling Fan(s),Balcony Access,Fireplace - Wood Burning,Flooring - HardWood,Window Treatments | ||
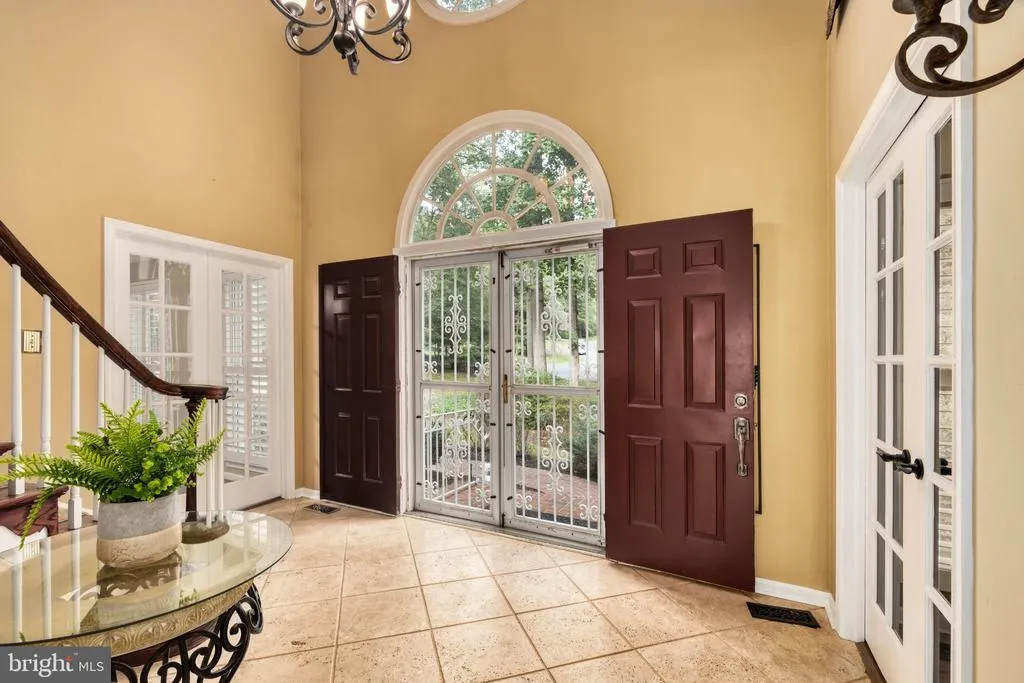
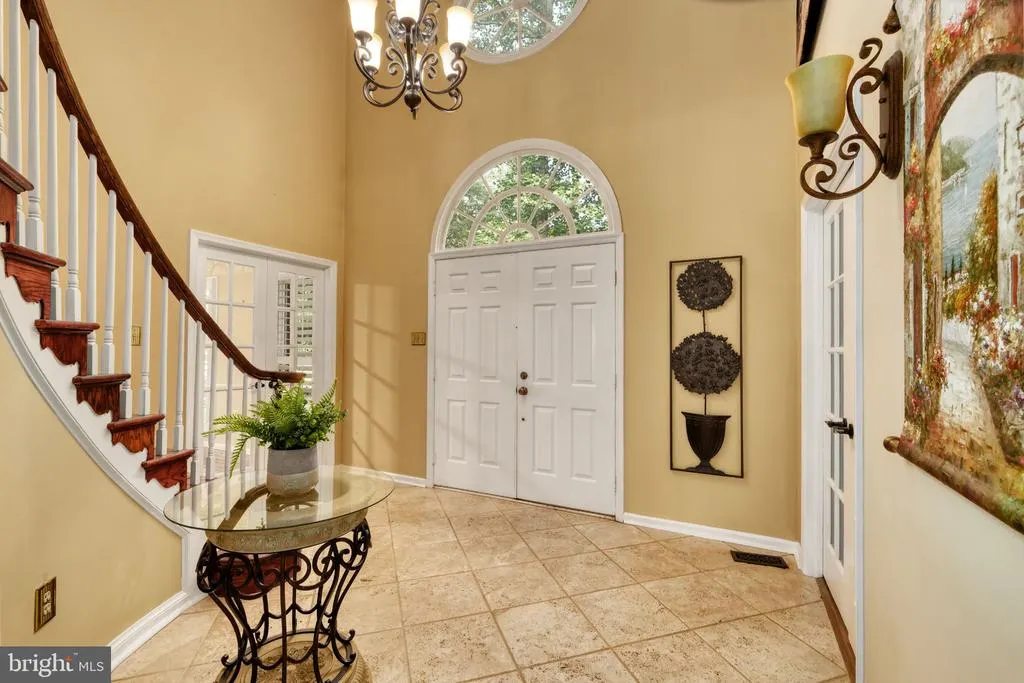
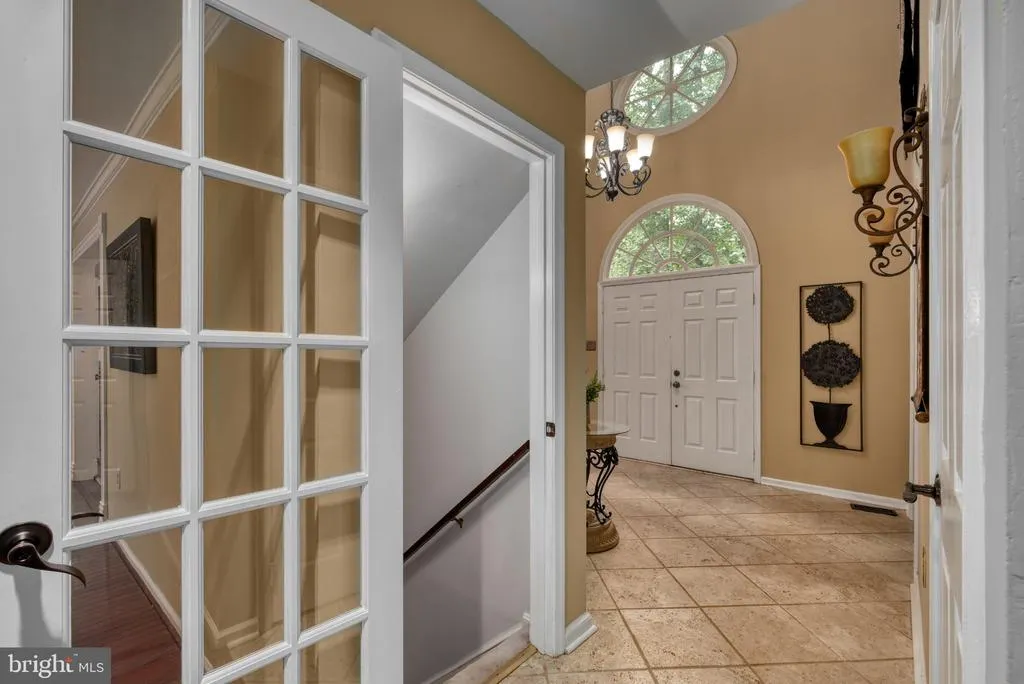
| Foyer | Main | Cathedral/Vaulted Ceiling,Flooring - Stone | ||
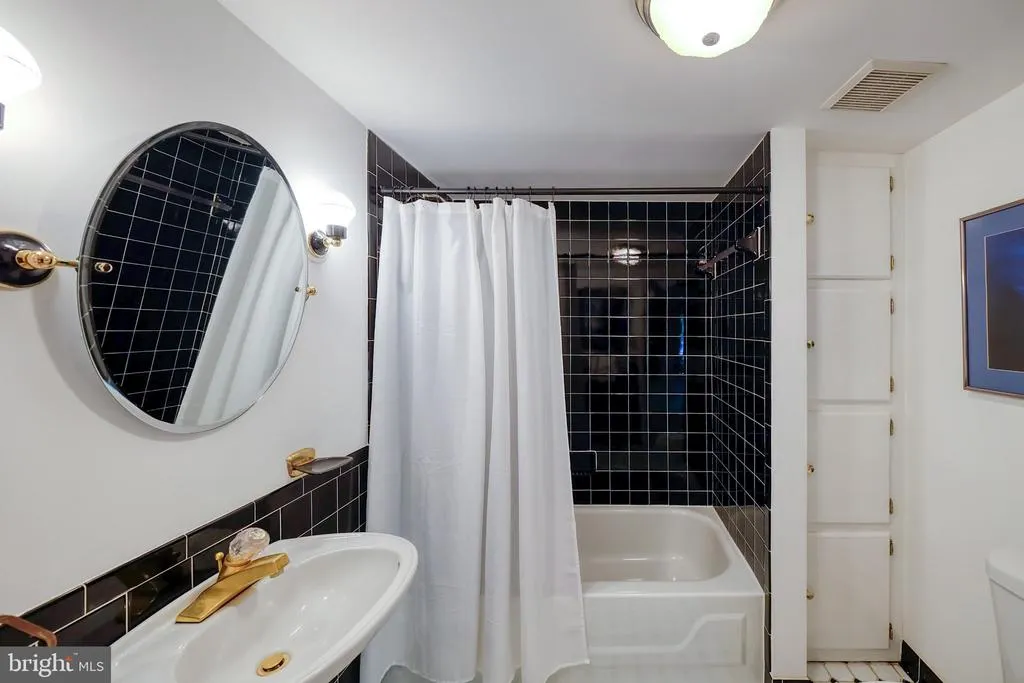
| Full Bath | Lower 1 | Bathroom - Tub Shower,Flooring - Ceramic Tile | ||
| Game Room | Lower 1 | Flooring - Vinyl,Lighting - Track | ||
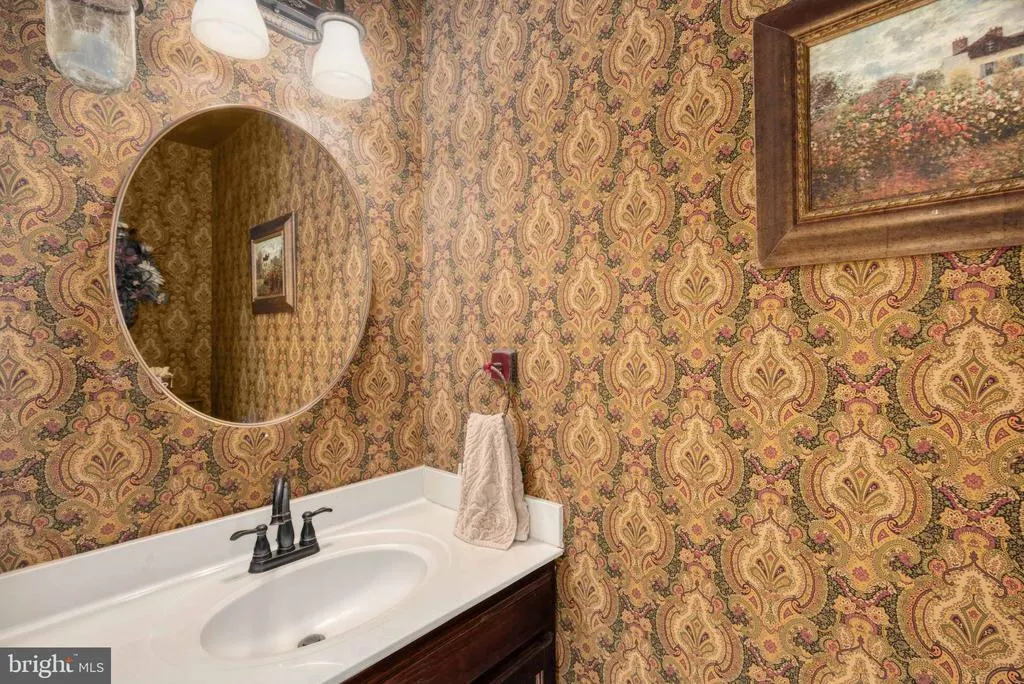
| Half Bath | Main | Countertop(s) - Solid Surface,Flooring - Stone | ||
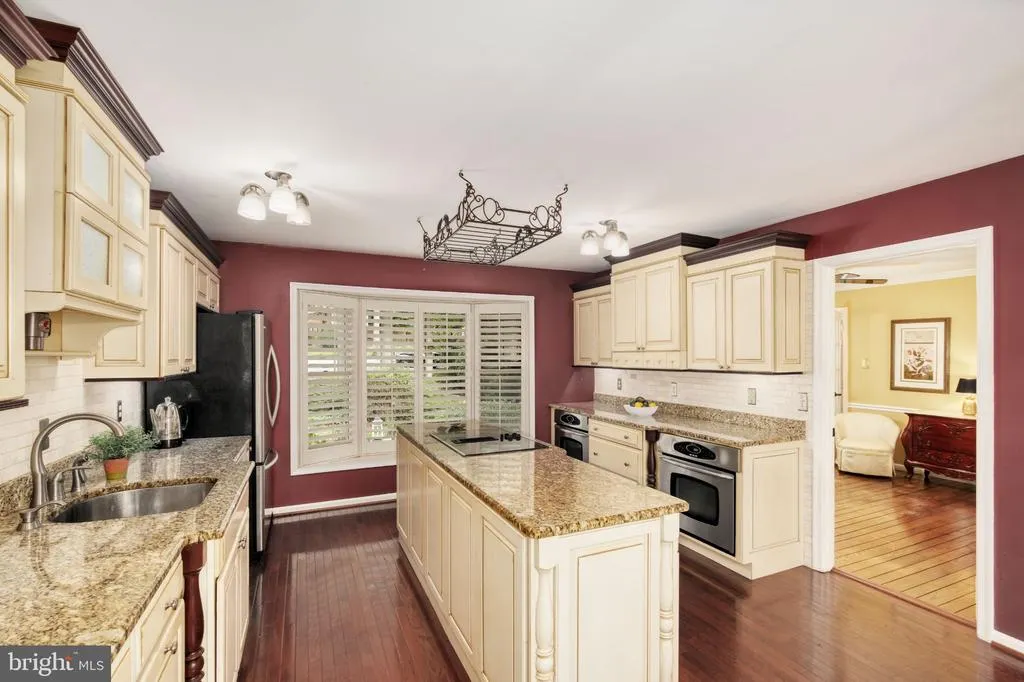
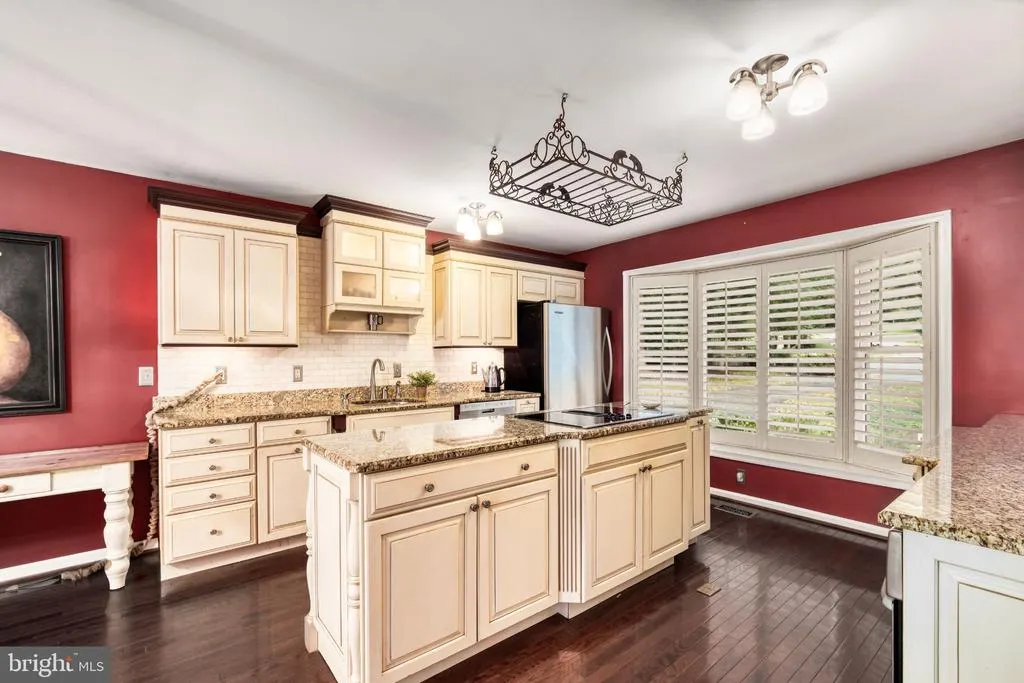
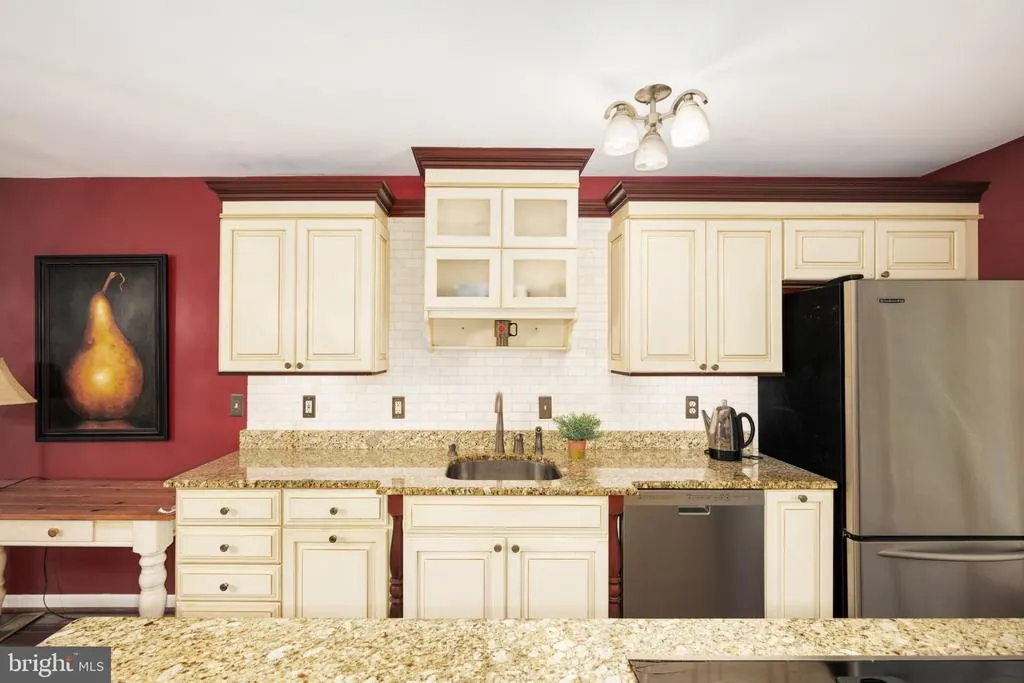
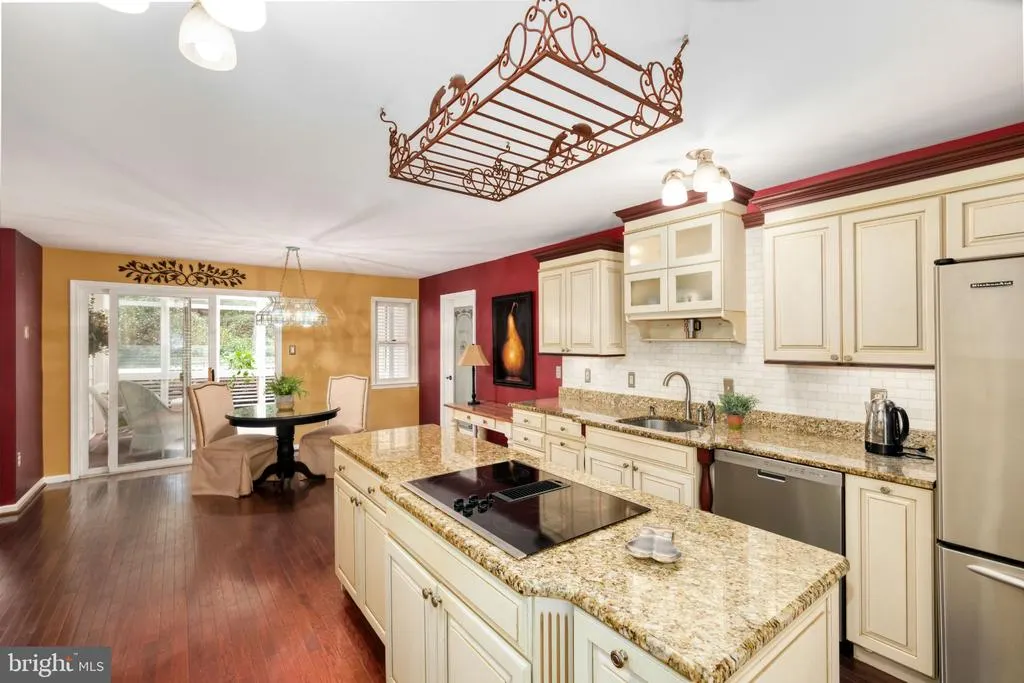
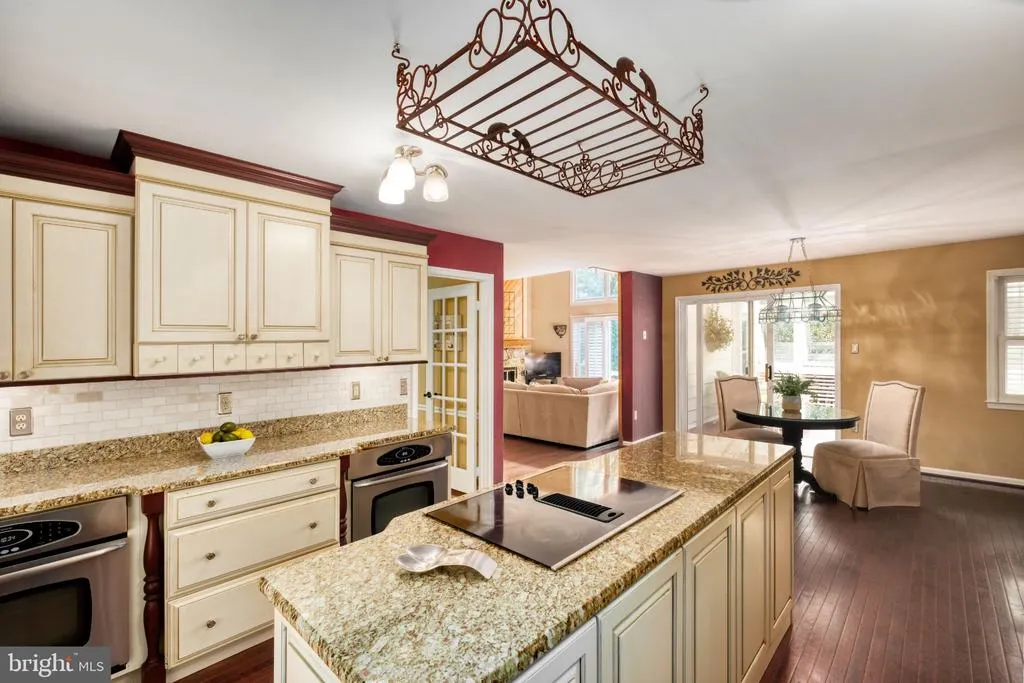
| Kitchen | Main | Breakfast Room,Countertop(s) - Granite,Flooring - HardWood,Island,Kitchen - Electric Cooking,Window Treatments | ||
| Laundry | Main | Flooring - HardWood,Window Treatments | ||
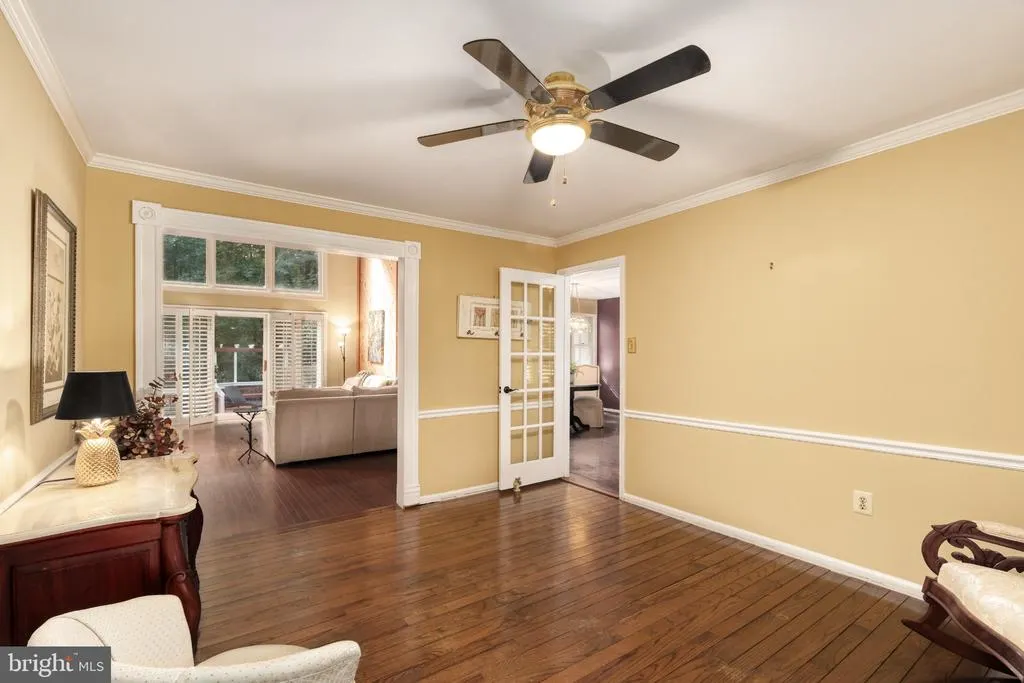
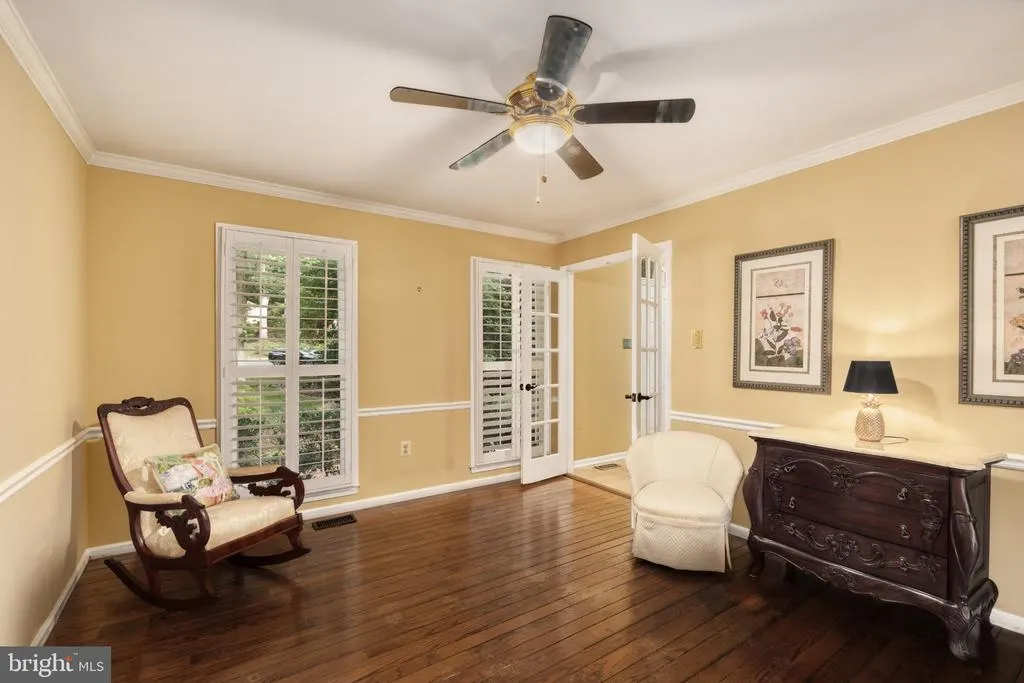
| Living Room | Main | Chair Rail,Crown Molding,Ceiling Fan(s),Flooring - Carpet,Window Treatments | ||
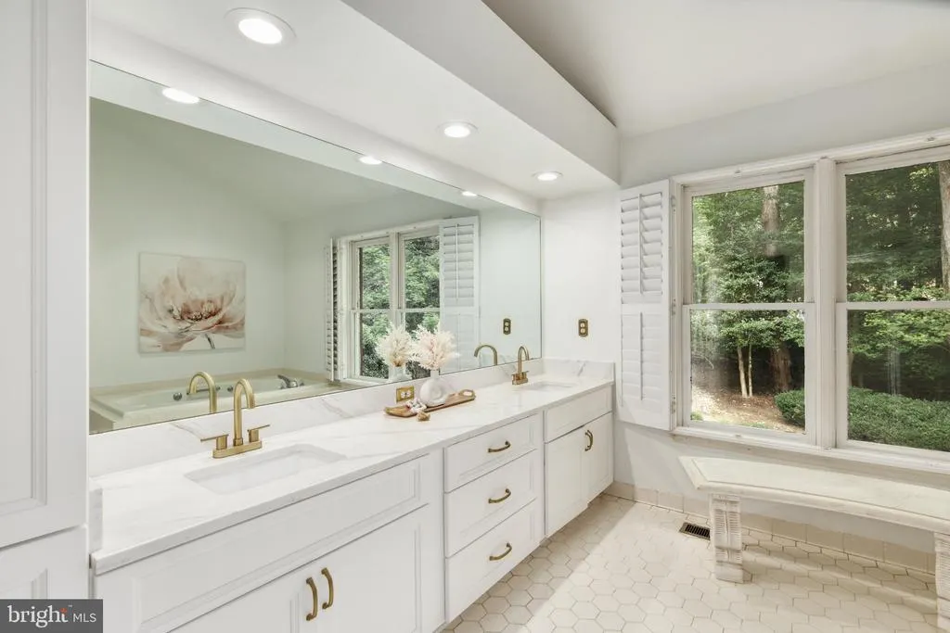
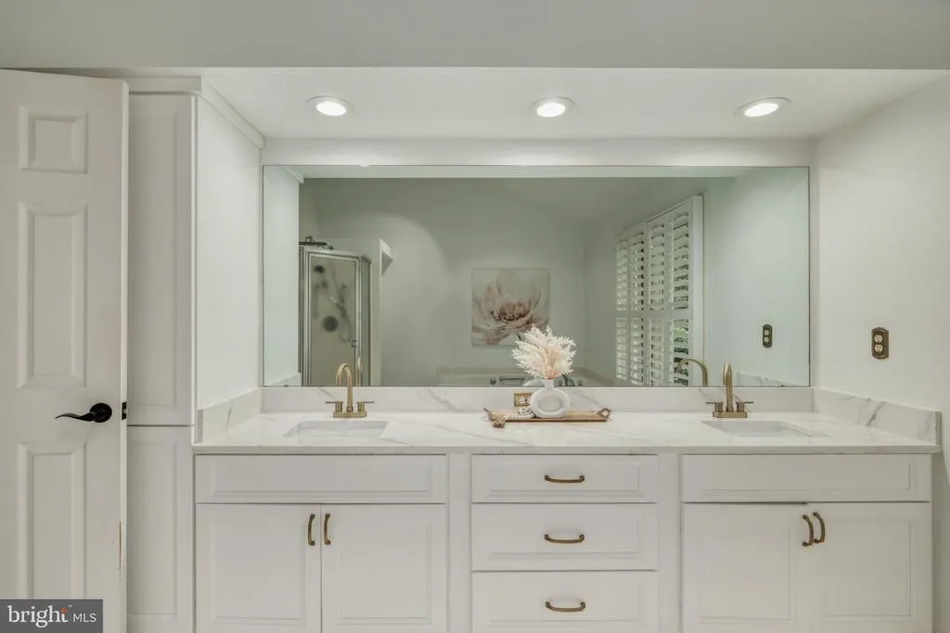
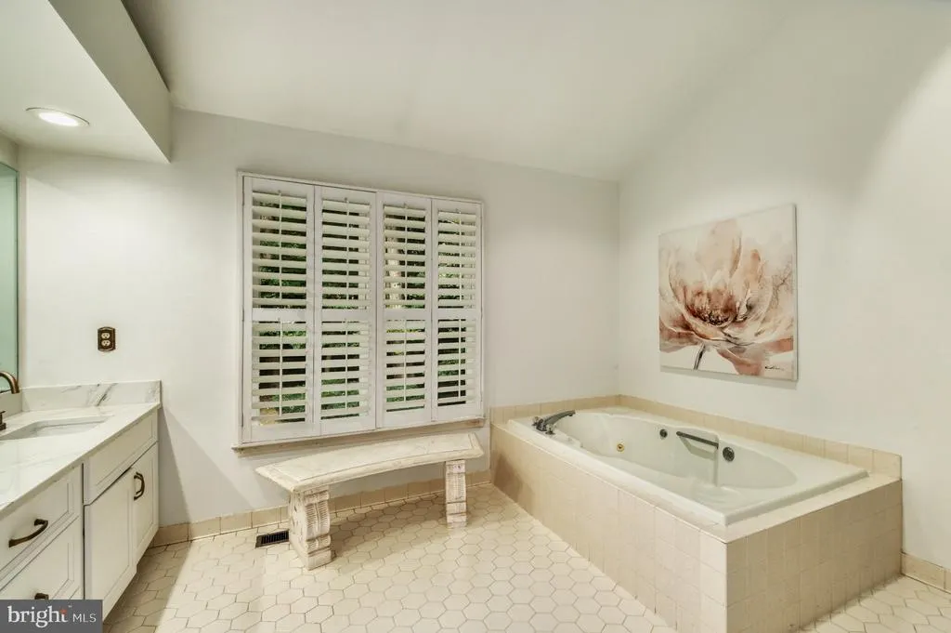
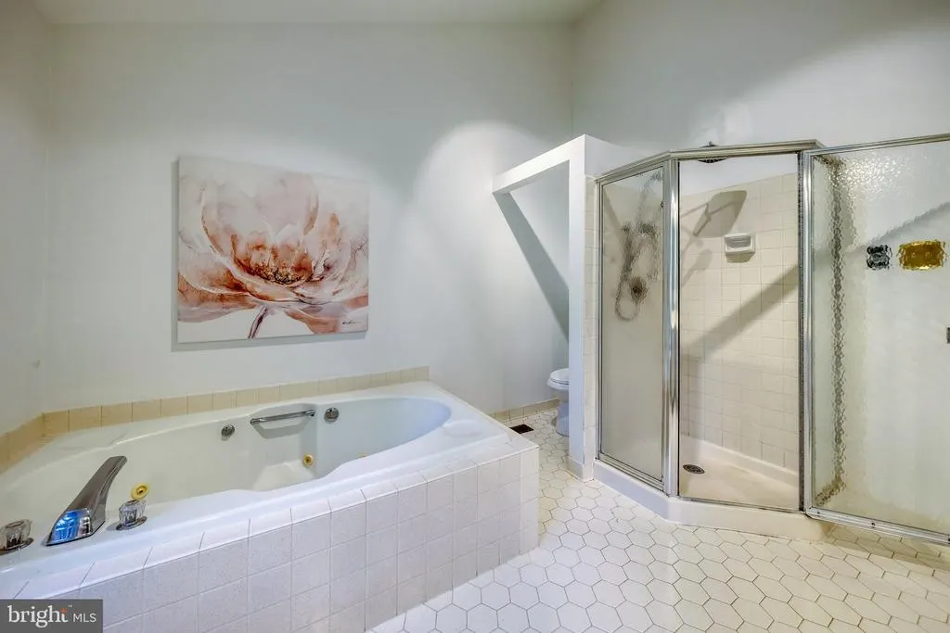
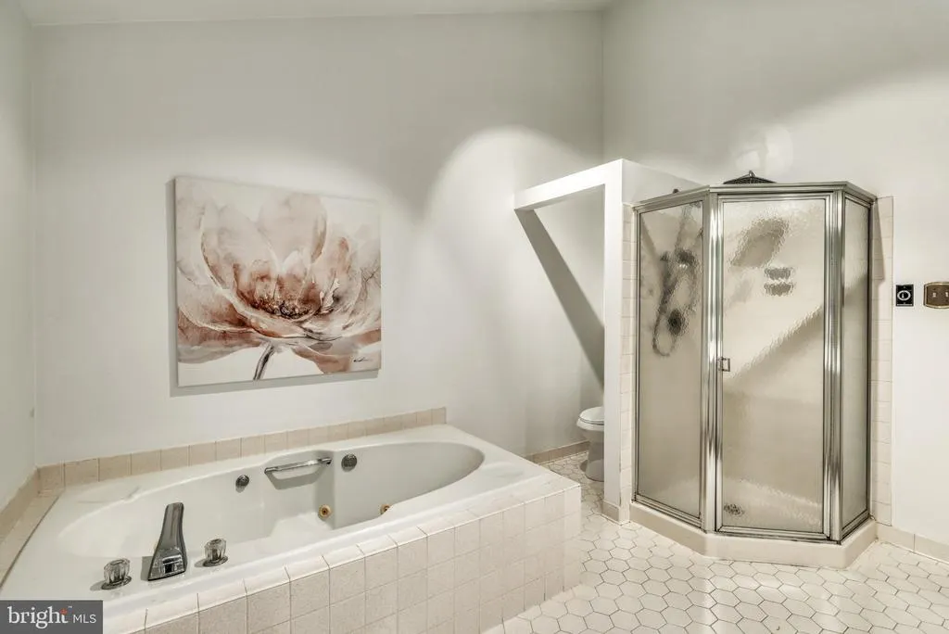
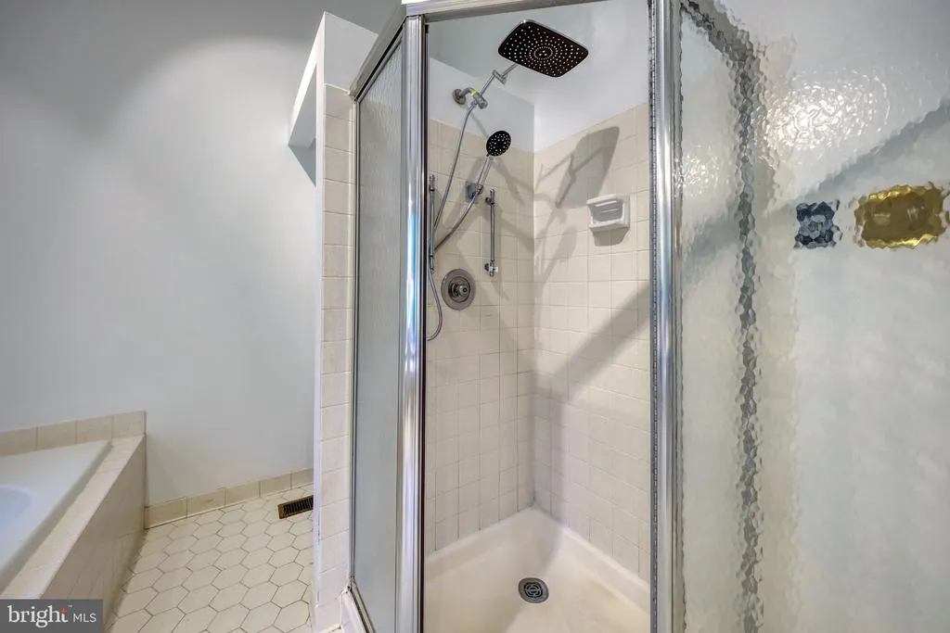
| Primary Bathroom | Main | Bathroom - Jetted Tub,Bathroom - Walk-In Shower,Cathedral/Vaulted Ceiling,Countertop(s) - Quartz,Double Sink,Flooring - Ceramic Tile,Lighting - Recessed,Window Treatments | ||
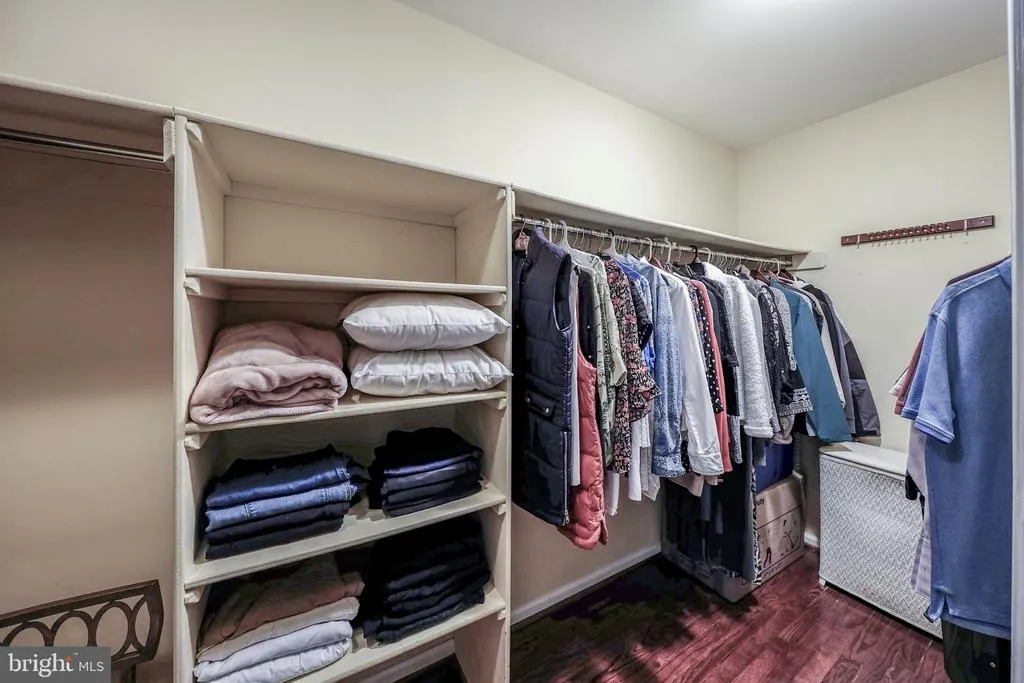
| Primary Bedroom | Main | Attached Bathroom,Balcony Access,Ceiling Fan(s),Fireplace - Wood Burning,Flooring - HardWood,Cathedral/Vaulted Ceiling,Walk-In Closet(s),Window Treatments | ||
| Recreation Room | Lower 1 | Basement - Finished,Built-Ins,Ceiling Fan(s),Fireplace - Wood Burning,Flooring - Carpet,Flooring - Ceramic Tile,Lighting - Recessed,Lighting - Wall sconces | ||
| Screened Porch | Main | Balcony Access,Ceiling Fan(s) | ||
| Storage Room | Lower 1 | Basement - Finished,Flooring - Vinyl | ||
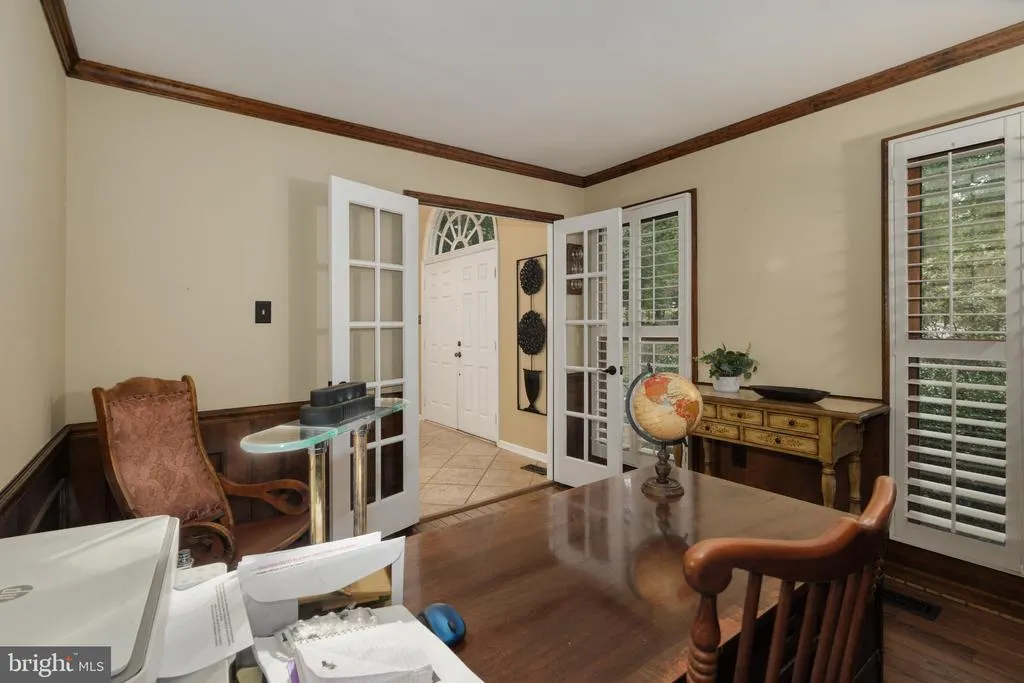
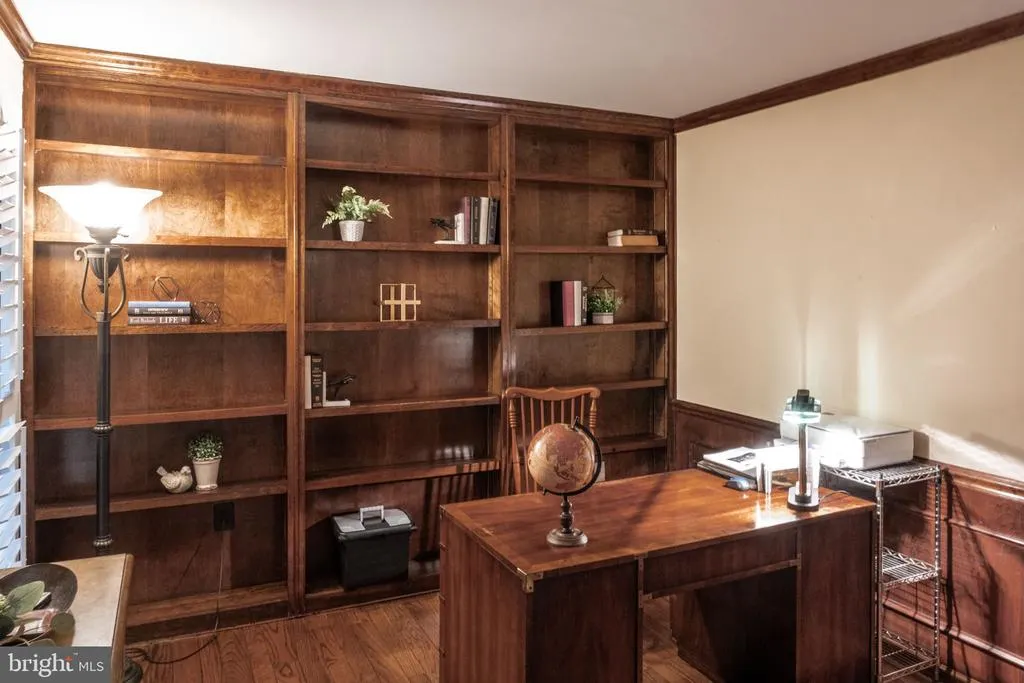
| Study | Main | Built-Ins,Chair Rail,Crown Molding,Flooring - Carpet,Window Treatments | ||
| Utility Room | Lower 1 | Basement - Partially Finished,Flooring - Vinyl |
Amenities
- Foreclosure
- Views
- Short Sale
- New Construction
- Adult 55+
- Lease To Own
- No HOA Fees
- Furnished
- Primary On Main
- Air Conditioning
- Seller Finance
- Green
- Fixer Upper
- Horse
- Golf
- Fireplace
- Deck
- Garage
- Basement
- Pool
Property vs Single Family Average in 22039
Price
Taxes
Year Built
Visits
 © BRIGHT, All Rights Reserved
