
Open House Sun, Sep 27th 11:00 AM - 1:00 PM








Address
74 Kepners Road, New Ringgold, PA
Price
$ 385,000
Property Attributes
- MLS#PASK2029574
- TypeSingle Family
- Listing Status ACTIVE
- CountySCHUYLKILL
- CityNew Ringgold
- AreaWest Penn Twp
- NeighborhoodWest Penn
- Zip17960
- StyleRanch/Rambler
- Year Built2022
- Taxes$ 5183
- Price$ 385,000
- Bedrooms3
- Full Bathrooms2
- Half Bathrooms0
- Sqr Footage1565
- Lot Size0.6 Acres
Data Source:
Bright MLS
Property Description
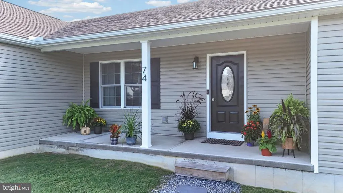
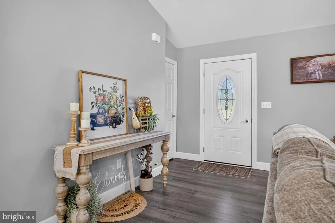
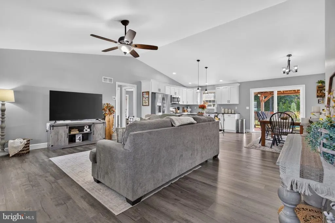
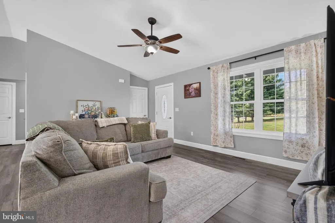
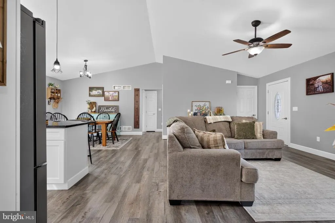
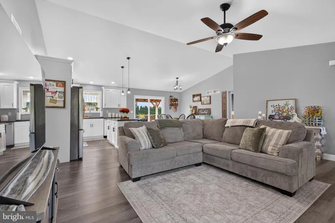
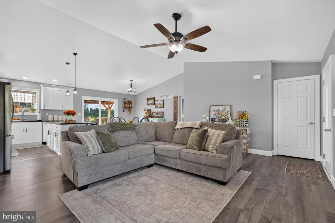
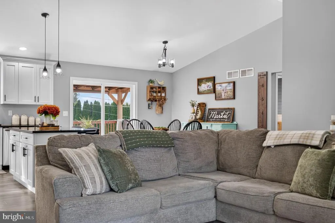
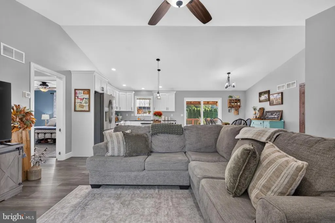
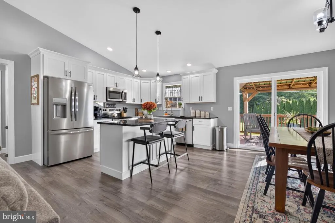
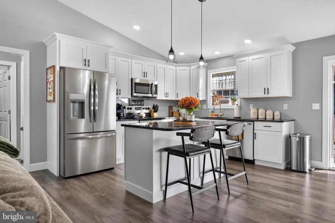
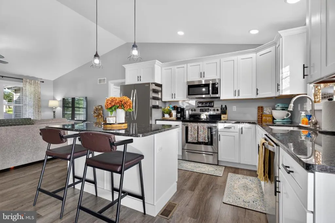
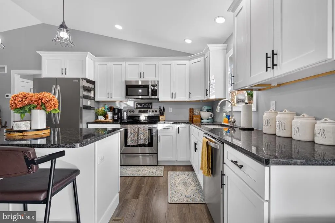
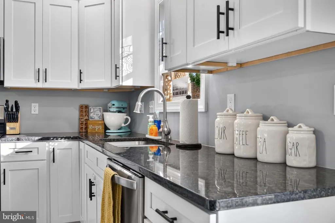
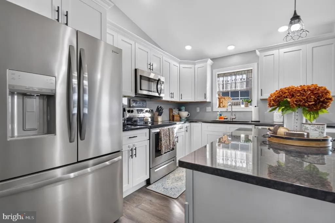
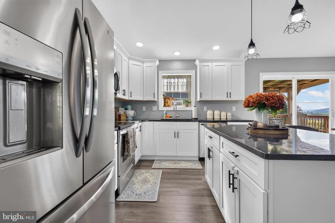
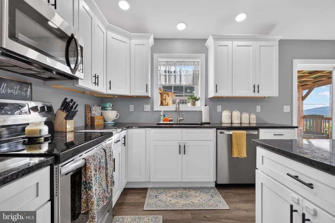
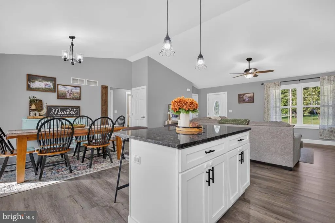
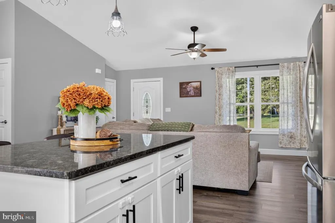
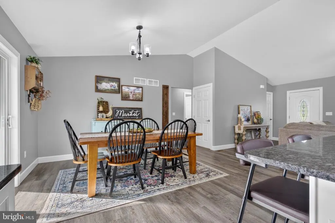
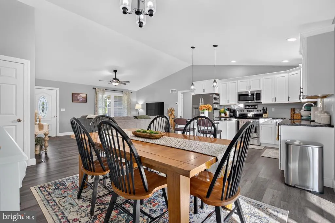
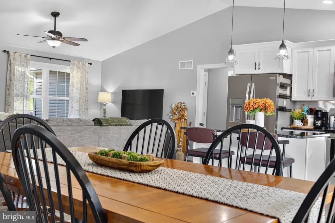
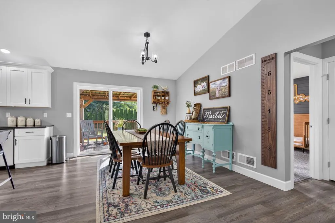
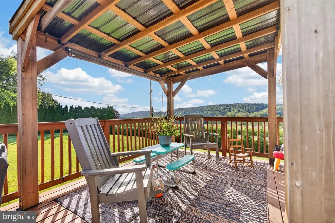
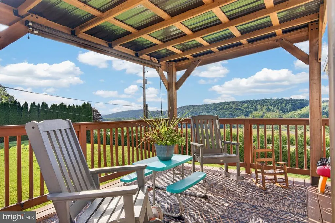
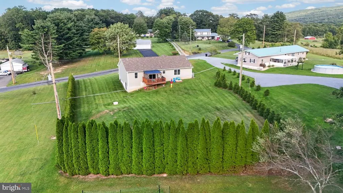
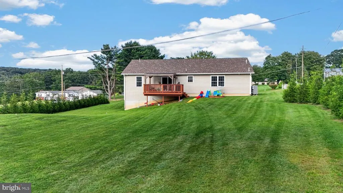
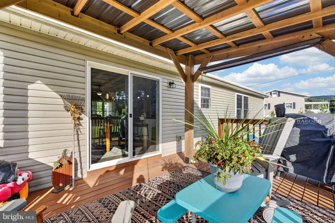
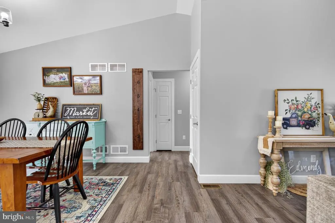
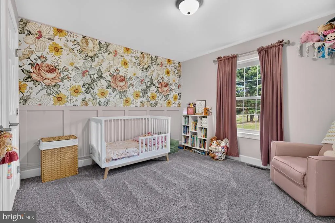
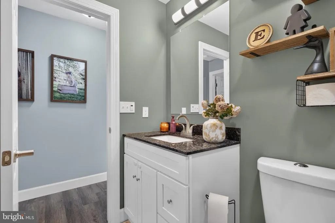
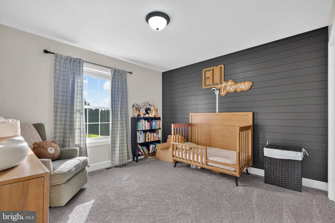
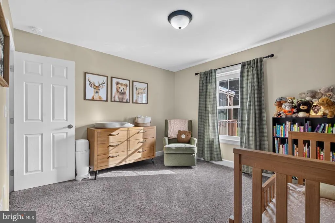
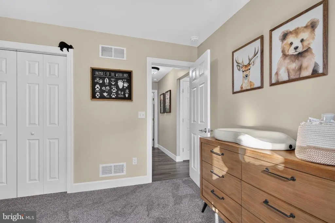
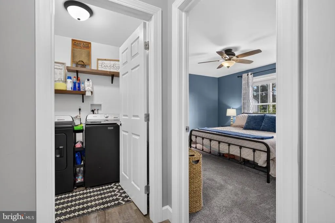
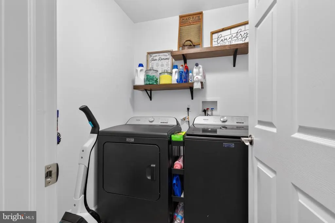
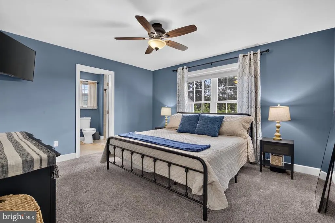
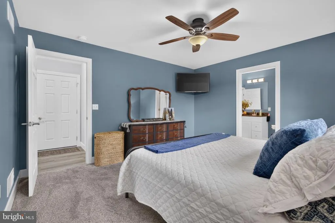
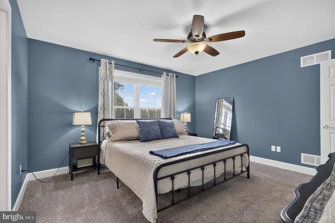
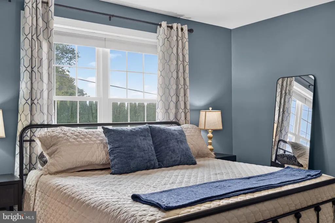
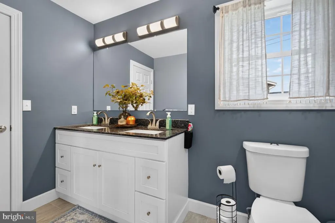
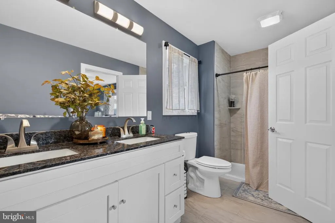
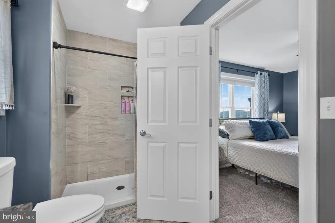
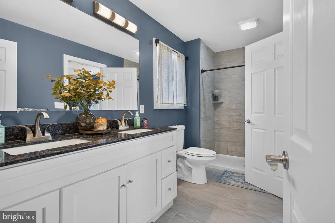
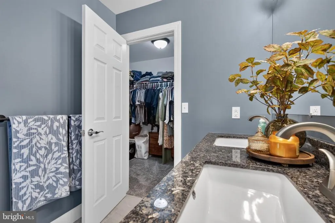
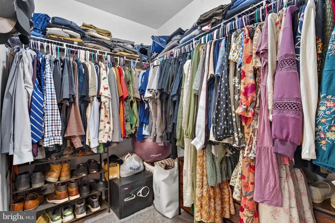
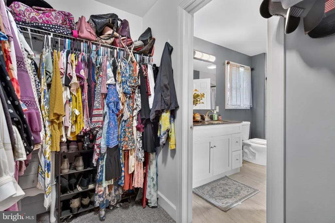
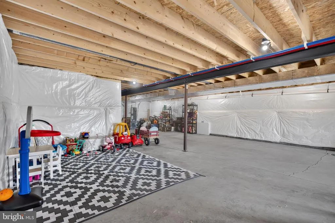
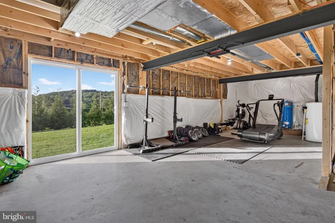
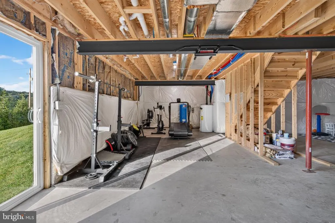
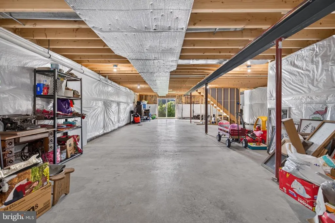
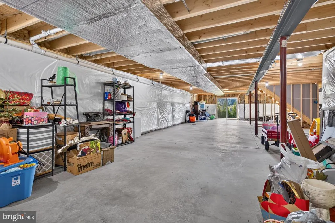
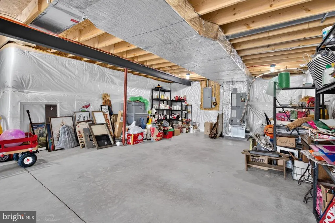
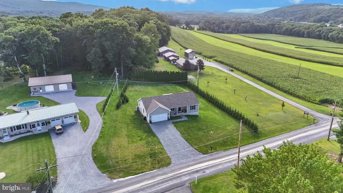
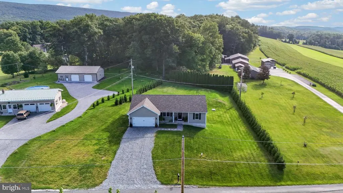
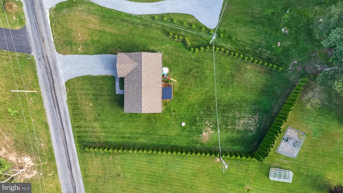
Set among beautiful rolling hills in an idyllic country setting, this lovely 2022-built ranch home is just what youve been looking for in lovely West Penn Township! A sweeping front lawn draws you to the covered front porch, an attractive and warm welcome. Entering, a great room offers soaring cathedral ceilings over an open-concept living room, dining room, and kitchen. Attractive flooring throughout the space unifies, while thoughtful lighting fixtures define each individual area. The kitchen offers stone counters, an abundance of cabinetry, stainless appliances and an island acting as a central hub for this sprawling gathering space. To one side, two stylishly designed bedrooms flank a full, hall bath. To the other side of the home, offering a private oasis, is the primary suite with rear facing bedroom, walk-in closet, and lovely primary bath with double vanity and large shower. Incorporated into the primary wing is the homes main level laundry room. Electric heat pump pairs with Central AC to keep this home comfortable year-round! Accessed via sliding glass doors from the homes central gathering space is the rear deck offering a beautiful outdoor living space to enjoy the beauty of the property and the rolling, wooded hills beyond. The homes basement, currently unfinished, is over 1300sf of blank canvas just waiting for a creative eye to turn this into spectacular living space! The property itself offers large areas of lawn bordered by beautiful evergreen foliage, offering a sense of seclusion while not diminishing the abundant natural beauty of the surrounding area. This home also sets you in an excellent location for a trip or commute to the greater Lehigh Valley as well as excellent access to rapidly growing downtown Tamaqua and charming Jim Thorpe! Nearby state parks and other areas of natural beauty are ample opportunities for more outdoor adventure. Situated in the Tamaqua Area School District, a bonus for graduates is the two-year LCCC Scholarship Program. A lovely and convenient location home to practically new single level living, schedule your showing and see how this home is your next chapter!
| Elementary School | Middle School | High School |
|---|---|---|
| W Penn Twp Es | Tamaqua Area Ms | Tamaqua Area Senior High School |
| Price History | |
|---|---|
| 9/18/2026 | Listed $385,000 |
General Features
| Living Area | 1565 |
|---|---|
| Sewer | Septic Exists |
| Heating | Heat Pump(s) |
| Cooling | Ceiling Fan(s),Central A/C |
| Possession | 0-30 Days CD,31-60 Days CD |
| Roof | Architectural Shingle |
| Appliances | Dishwasher,Oven/Range - Electric,Washer/Dryer Hookups Only |
| Zoning | R |
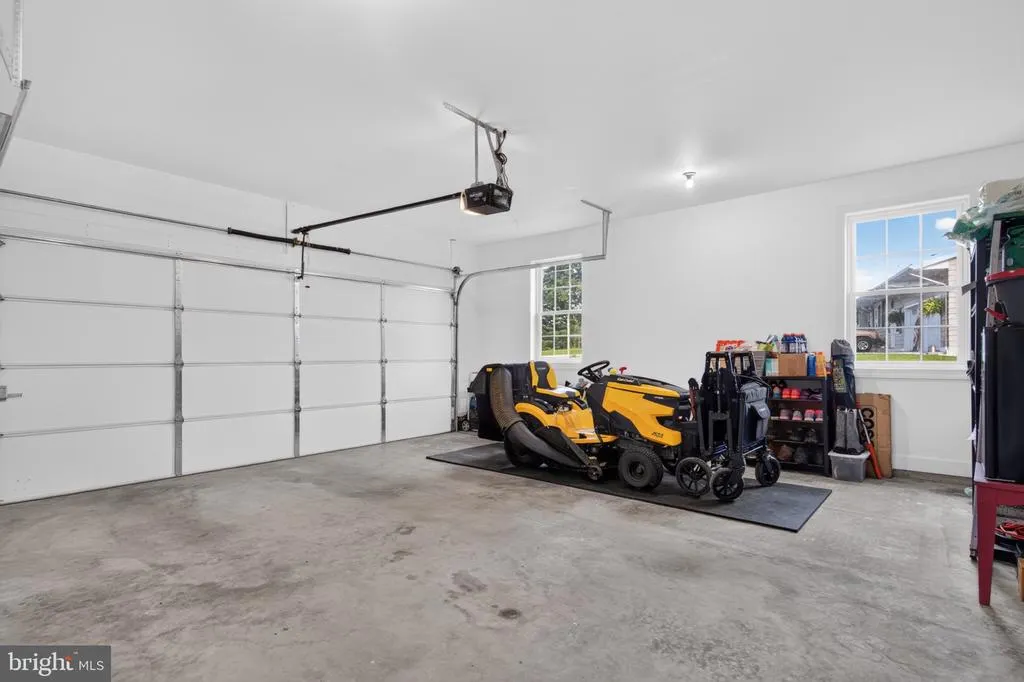
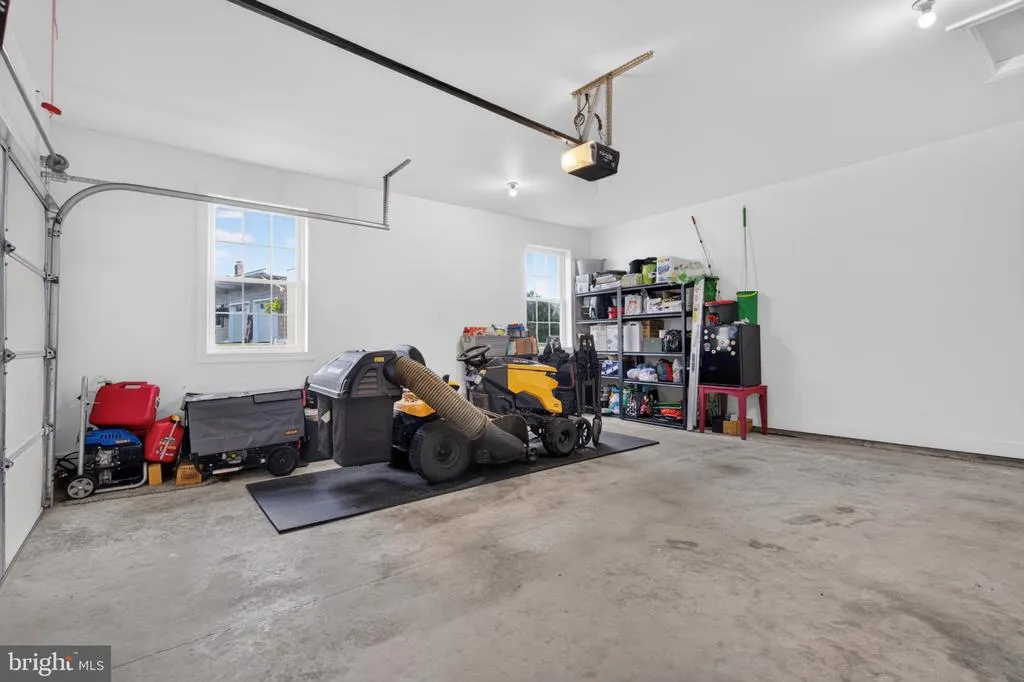
| Garage Spaces | 2.00 |
| Patio/Porch Features | Deck(s),Porch(es) |
| Architectural Style | Ranch/Rambler |
| Construction Materials | Vinyl Siding |
| School District | TAMAQUA AREA |
| Exclusions | Washer,Dryer,Refrigerator |
| Year Built | 2022 |
| Levels | 1 |
| Tax Year | 2026 |
| Ownership | Fee Simple |
| Cool Fuel | Electric |
| Accessibility | None |
| County | SCHUYLKILL |
| New Construction | No |
| Property Type | Residential |
| HOA | No |
| Subdivision Name | WEST PENN |
| Garage Y/N | Yes |
| Water Access Y/N | No |
| Other Structures | Above Grade,Below Grade |
| Full Baths | 2 |
| Status | ACTIVE |
| Directions | From PA-309,turn onto PA-895 W/Summer Valley Road. After 3.6 miles,left onto Kepner’s Road and the home will be on your right. |
| City | NEW RINGGOLD |
| Senior Community Y/N | No |
| MLS Area | West Penn Twp (13337) |
| Lot Size Units | Square Feet |
| Lot Size Square Feet | 26136.00 |
| Tax Assessed Value | 388800.0 |
| Tax Annual Amount | 5183.0 |
| Structure Type | Detached |
| Condo/Coop Association fee Y/N | No |
| Bathrooms Full Main Level | 2 |
| Bathrooms Count Main Level | 2.00 |
| Price Per Sq Ft Total AG | 246.01 |
| Acceptable Financing | Cash,Conventional,USDA,VA,PHFA,FHA |
| Vacation Rental Y/N | No |
| Virtual Tour | https://www.zillow.com/view-imx/bd69430f-e21c-4bd0-9d61-83b8180c5b7d?setAttribution=mls&wl=true&initialViewType=pano&utm_source=dashboard |
| Total SQFT | 3044 |
| Standard Status | Active |
| Year Built Source | Estimated |
| Tax Lot | 58 |
Interior Features
| Interior Amenities | Ceiling Fan(s),Dining Area,Entry Level Bedroom,Floor Plan - Open,Kitchen - Island,Primary Bath(s),Walk-in Closet(s) |
|---|---|
| Heating Fuel | Electric |
| Basement | Daylight,Full |
| Flooring | Carpet,Luxury Vinyl Plank |
| Hot Water | Electric |
| Basement (Y/N) | Yes |
| Heating Y/N | Yes |
| Fireplace Y/N | No |
| Above Grade Finished Area | 1565 |
| Central Air Y/N | Yes |
| Total Bedrooms | 3 |
| Room Type | Living Room,Dining Room,Primary Bedroom,Bedroom 2,Kitchen,Bedroom 1,Laundry,Primary Bathroom,Full Bath |
| Main Level Bedrooms | 3 |
| Below Grade Finished Area Unit Type | Square Feet |
| LivingAreaSource | Estimated |
| Laundry Type | Main Floor |
| Below Grade Unfin Area Units | Square Feet |
| Below Grade Unfin SQFT | 1479 |
| Below Grade Unfin SQFT Source | Estimated |
| Below Grade Finished Area Source | Assessor |
| Above Grade Unfin Area Units | Square Feet |
| Above Grade Unfin SQFT Source | Estimated |
| Above Grade Finished Area Source | Estimated |
| Above Grade Finished Area Unit Type | Square Feet |
| Total Baths | 2 |
Exterior Features
| Pool | No Pool |
|---|---|
| Water Source | Well |
| Inclusions | Dishwasher,Oven/Range (Electric) |
| Total Parking Spaces | 8 |
| Garage Features | Built In,Garage - Front Entry,Inside Access |
| Type of Parking | Attached Garage,Driveway |
| Foundation Details | Permanent |
| Water View Y/N | No |
| Lot Size Acres | 0.60 |
| Lot Size Source | Assessor |
| Waterfront Y/N | No |
| Navigable Water Y/N | No |
| Water Oriented Y/N | No |
| # of Attached Garage Spaces | 2 |
Room Details
| Room | Dimensions | Level | Flooring | Details |
|---|---|---|---|---|
| Bedroom 1 | Main | |||
| Bedroom 2 | Main | |||
| Dining Room | Main | |||
| Full Bath | Main | |||
| Kitchen | Main | |||
| Laundry | Main | |||
| Living Room | Main | |||
| Primary Bathroom | Main | |||
| Primary Bedroom | Main |
Amenities
- Foreclosure
- Views
- Short Sale
- New Construction
- Adult 55+
- Lease To Own
- No HOA Fees
- Furnished
- Primary On Main
- Air Conditioning
- Seller Finance
- Green
- Fixer Upper
- Horse
- Golf
- Fireplace
- Deck
- Garage
- Basement
- Pool
Property vs Single Family Average in 17960
Price
Taxes
Year Built
 © BRIGHT, All Rights Reserved
