
Open House Sat, Sep 26th 12:00 PM - 2:00 PM
Address
135 Markley Farm Circle #, West Norriton, PA
Price
$ 779,000
Property Attributes
- MLS#PAMC2194712
- TypeSingle Family
- Listing Status ACTIVE
- CountyMONTGOMERY
- CityWest Norriton
- AreaWest Norriton Twp
- NeighborhoodMarkley Farm
- Zip19403
- StyleColonial
- Year Built2020
- Taxes$ 12104
- Price$ 779,000
- Bedrooms4
- Full Bathrooms2
- Half Bathrooms1
- Sqr Footage3293
- Lot Size0.23 Acres
Data Source:
Bright MLS
Property Description
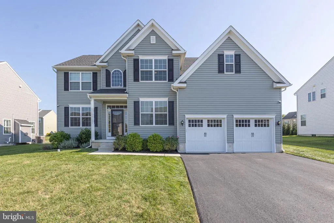
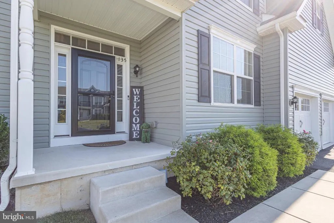
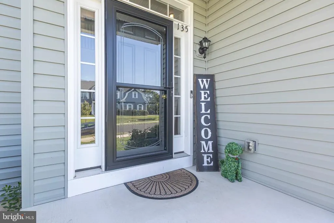
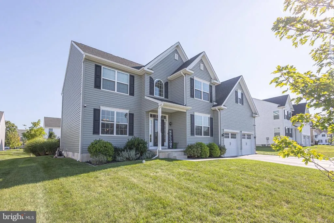
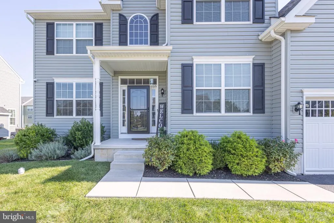
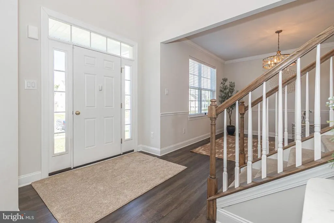
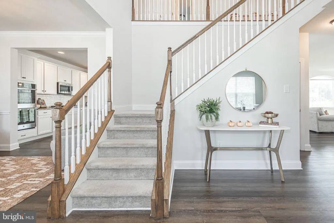
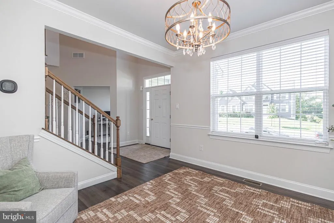
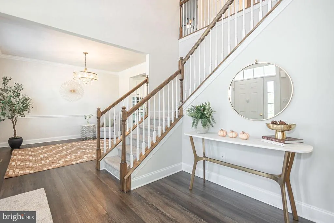
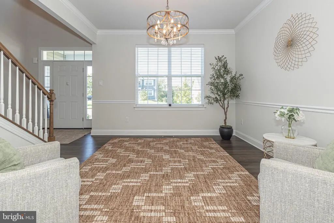
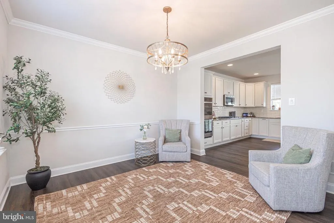
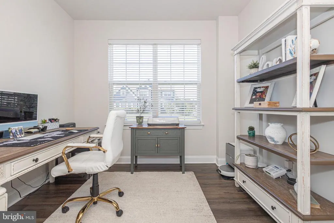
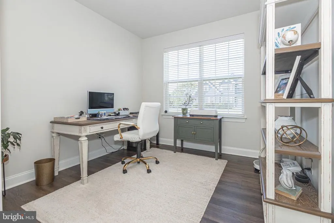
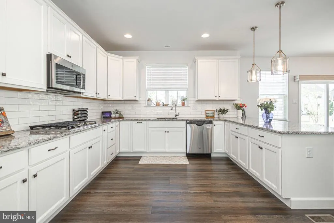
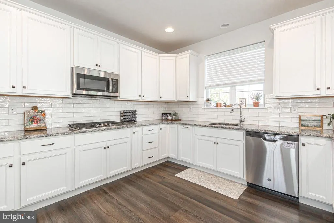
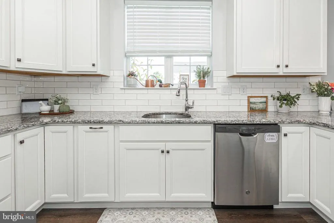
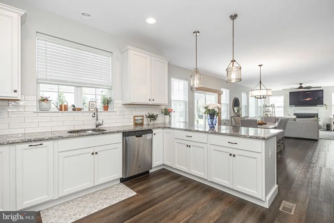
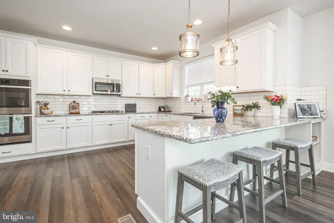
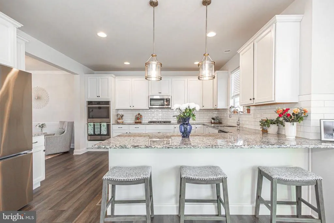
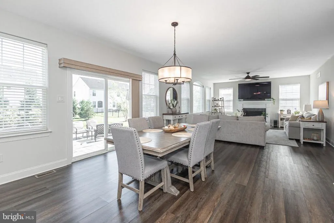
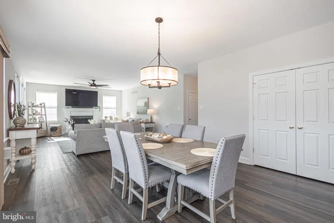
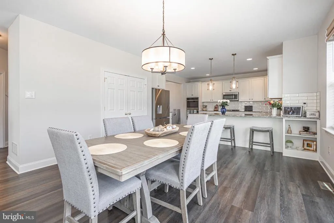
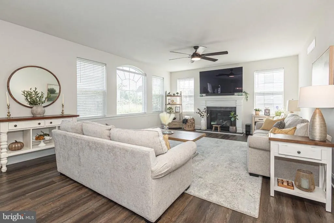
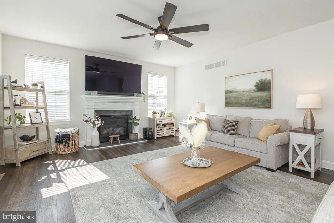
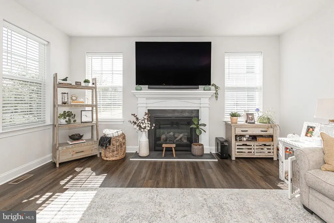
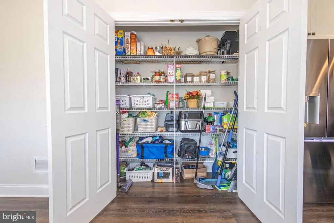
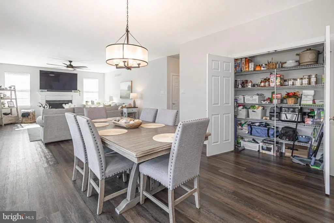
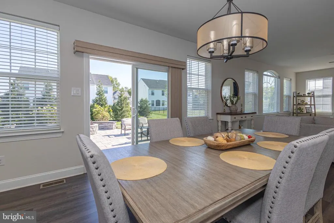
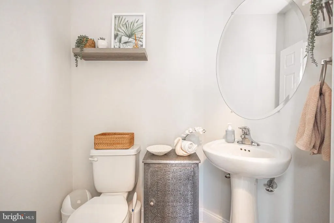
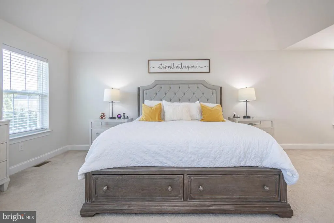
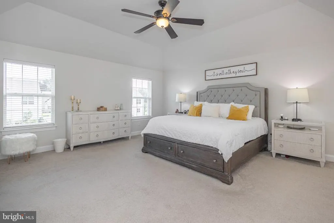
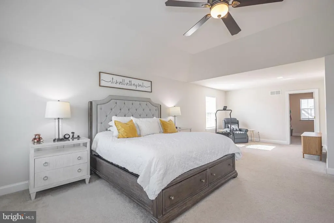
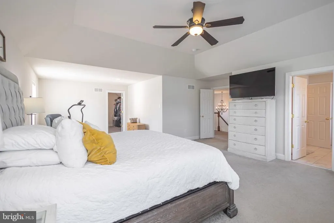
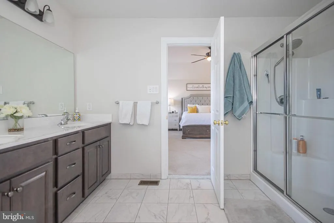
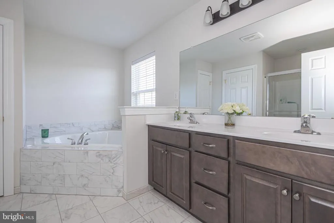
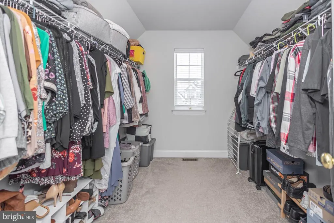
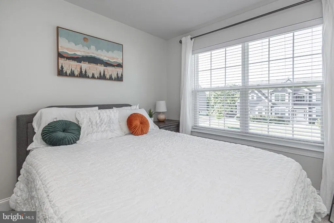
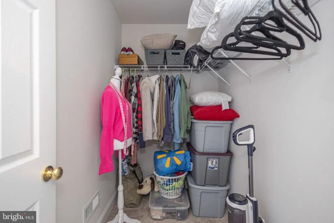
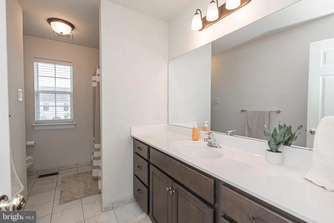
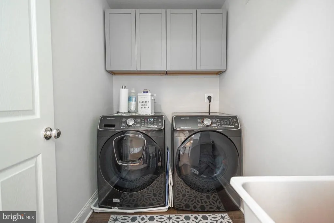
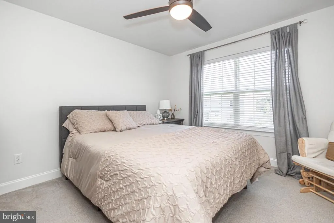
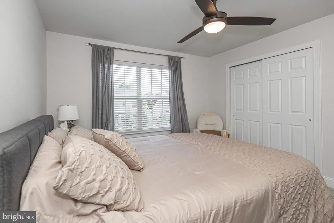
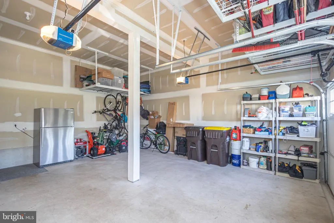
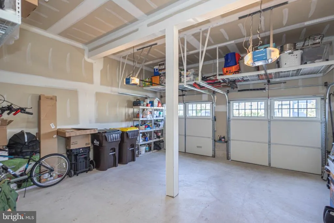
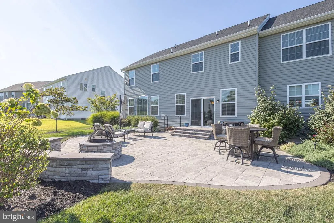
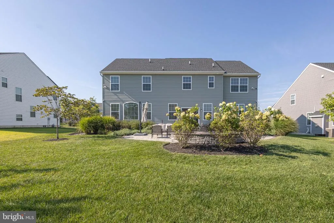
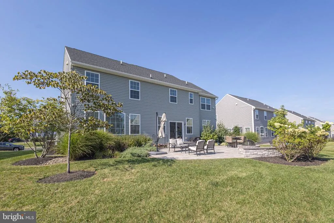
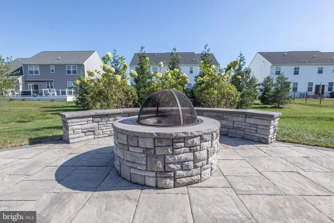
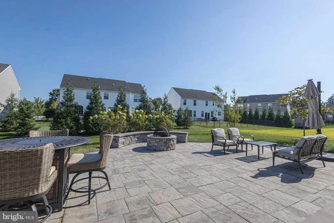
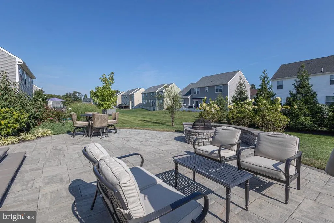
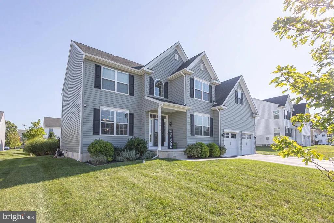
Coming Soon! This 6-year-old Sussex Model home built by DelGrippo-is as close to new construction as you can get! 4 Bedrooms, 2.5 Baths, 3293 square feet of living space on a fabulous flat open lot with a $34K Patio that was put on after purchase. These original owners put plenty of upgrades and amenities into this home. Walk through your upgraded front door with transom window and two sidelights. Formal Dining Room or Sitting Room to your left and Home Office, Powder Room and Coat Closet to right. Gorgeous, upgraded Kitchen with oversized Island with pendant lighting. Loaded with beautiful cabinetry, Gas Cooking, Double Oven, Granite Countertops, Pantry, Huge Eat-In Area for Dining and Entertaining, Double Sliders to Patio and Outdoor Space with lush landscaping package. Luxury and Functional Vinyl Flooring throughout Main Level. Family Room filled with natural light, Gas Fireplace with windows on either side. This entire room is surrounded by a wall of windows! Upgraded lighting and many Custom Blinds. Upstairs you have a large primary bedroom with upgraded walk-in Closet with window. Primary Bath, double sinks, soaking tub, shower, linen closet. Recessed Lights, Ceiling Fan. Laundry on 2nd Level with front loading Washer/Dryer included in Sale. BR #2 with Walk-In Closet, Main Hall Bath, Linen Closet and 2 Addtl nice sized bedrooms with double closets finish off this level. 2 Car Garage with racks for storage, unfinished basement with Egress Window, just waiting to be finished! This home is pristine, beautifully appointed, like new, upgrades, nice open flat lot in the community. Close to major routes, shopping, restaurants, walking paths. Be sure to see this one! Showings start at Open House, Saturday, 9/26, from Noon-2pm. Come on By!
| Price History | |
|---|---|
| 9/18/2026 | Listed $779,000 |
General Features
| Living Area | 3293 |
|---|---|
| Sewer | Public Sewer |
| Heating | 90% Forced Air |
| Cooling | Central A/C |
| Possession | Negotiable |
| Zoning | RESIDENTIAL |
| HOA Fee | 50.00 |
| Garage Spaces | 2.00 |
| Patio/Porch Features | Patio(s) |
| Architectural Style | Colonial |
| Construction Materials | Vinyl Siding |
| School District | NORRISTOWN AREA |
| Year Built | 2020 |
| Levels | 2 |
| Tax Year | 2026 |
| Ownership | Fee Simple |
| Cool Fuel | Electric |
| Accessibility | None |
| Assoc Fee Paid Per | Monthly |
| County | MONTGOMERY |
| New Construction | No |
| Property Type | Residential |
| HOA | Yes |
| Subdivision Name | MARKLEY FARM |
| Garage Y/N | Yes |
| Water Access Y/N | No |
| Other Structures | Above Grade,Below Grade |
| Full Baths | 2 |
| Status | ACTIVE |
| Directions | Chestnut Ave to Markley Farm Circle. |
| City | WEST NORRITON |
| Association Name | MARKLEY FARM HOA |
| Senior Community Y/N | No |
| MLS Area | West Norriton Twp (10663) |
| Lot Size Units | Square Feet |
| Lot Size Square Feet | 10000.00 |
| Tax Assessed Value | 237800.0 |
| Tax Annual Amount | 12104.0 |
| Home Warranty Y/N | No |
| Structure Type | Detached |
| Condo/Coop Association fee Y/N | No |
| Bathrooms Count Main Level | 1.00 |
| Price Per Sq Ft Total AG | 236.56 |
| Lease Considered Y/N | No |
| Vacation Rental Y/N | No |
| Total SQFT | 3293 |
| Standard Status | Active |
| Year Built Source | Assessor |
| Legal Subdivision | MARKLEY FARM PROPERTY |
| Tax Lot | 023 |
| Association Recreation Fee | No |
Interior Features
| Heating Fuel | Natural Gas |
|---|---|
| Basement | Full,Sump Pump |
| Total Fireplaces | 1 |
| Fireplace Features | Gas/Propane |
| Hot Water | Natural Gas |
| Basement (Y/N) | Yes |
| Heating Y/N | Yes |
| Fireplace Y/N | Yes |
| Above Grade Finished Area | 3293 |
| Half Baths | 1 |
| Central Air Y/N | Yes |
| Total Bedrooms | 4 |
| Below Grade Finished Area Unit Type | Square Feet |
| LivingAreaSource | Assessor |
| Laundry Type | Upper Floor |
| Below Grade Finished Area Source | Assessor |
| Bedrooms Count All Upper Levels | 4 |
| Bedrooms Count Upper Level 1 | 4 |
| Bathrooms Half Main Level | 1 |
| Bathrooms Full Upper Level 1 | 2 |
| Bathrooms Full All Upper Levels | 2 |
| Bathrooms Count Upper Level 1 | 2.00 |
| Bathrooms Count All Upper Levels | 2 |
| Above Grade Finished Area Source | Assessor |
| Above Grade Finished Area Unit Type | Square Feet |
| Total Baths | 3 |
Exterior Features
| Exterior Amenities | Exterior Lighting,Sidewalks |
|---|---|
| Pool | No Pool |
| Lot Features | Front Yard,Level,Open,Rear Yard |
| Water Source | Public |
| Inclusions | Kitchen Refrigerator,Washer,Dryer all in AS IS Condition and having no monetary value. |
| Total Parking Spaces | 4 |
| Garage Features | Garage - Front Entry,Garage Door Opener,Inside Access |
| Type of Parking | Attached Garage,Driveway,On Street |
| Foundation Details | Block |
| Spa | No |
| Water View Y/N | No |
| Lot Size Acres | 0.23 |
| Lot Size Source | Assessor |
| Waterfront Y/N | No |
| Horse Y/N | No |
| Land Assessed Value | 0.00 |
| Navigable Water Y/N | No |
| Water Oriented Y/N | No |
| # of Attached Garage Spaces | 2 |
Amenities
- Foreclosure
- Views
- Short Sale
- New Construction
- Adult 55+
- Lease To Own
- No HOA Fees
- Furnished
- Primary On Main
- Air Conditioning
- Seller Finance
- Green
- Fixer Upper
- Horse
- Golf
- Fireplace
- Deck
- Garage
- Basement
- Pool
Property vs Single Family Average in 19403
Price
Taxes
Year Built
Visits
 © BRIGHT, All Rights Reserved
