
Just Listed


Address
1126 Harvest Drive, Lebanon, PA
Price
$ 384,900
Property Attributes
- MLS#PALN2028806
- TypeSingle Family
- Listing Status ACTIVE
- CountyLEBANON
- CityLebanon
- AreaNorth Lebanon Twp
- NeighborhoodHomestead Acres
- Zip17046
- StyleRanch/Rambler
- Year Built2000
- Taxes$ 4729
- Price$ 384,900
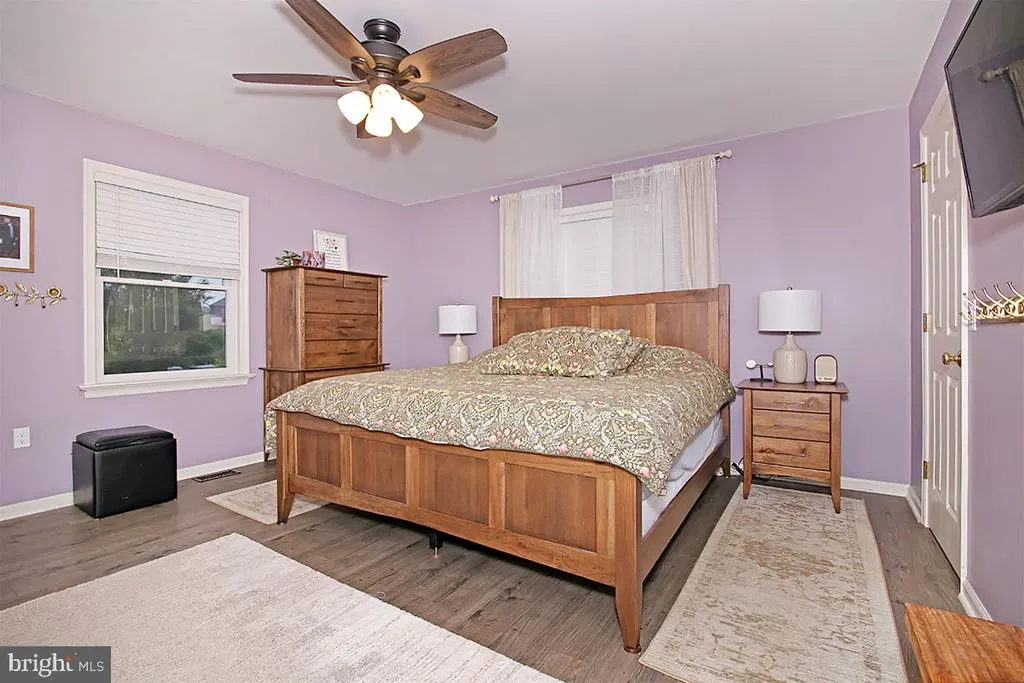
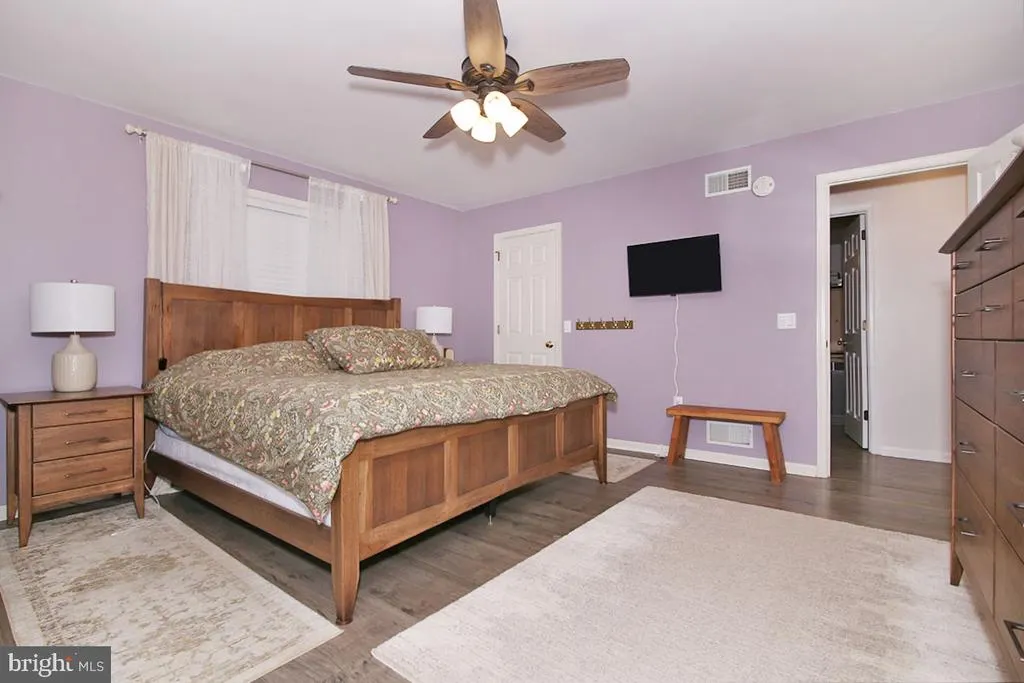
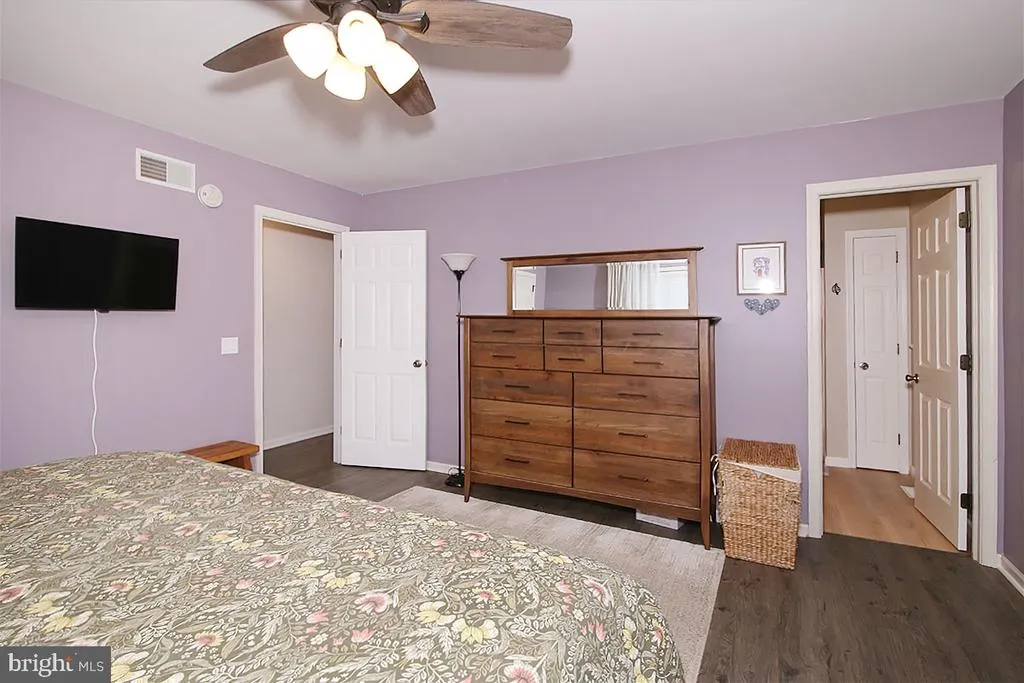
- Bedrooms3
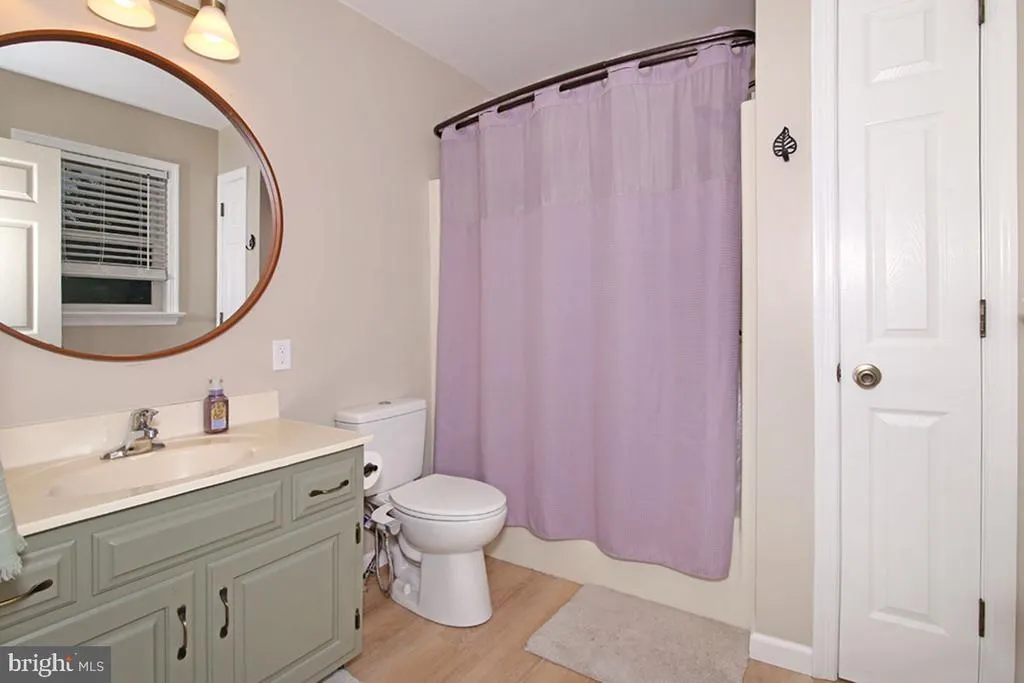
- Full Bathrooms2
- Half Bathrooms1
- Sqr Footage1848
- Lot Size0.51 Acres
Data Source:
Bright MLS
Property Description
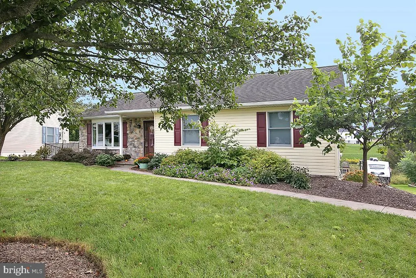
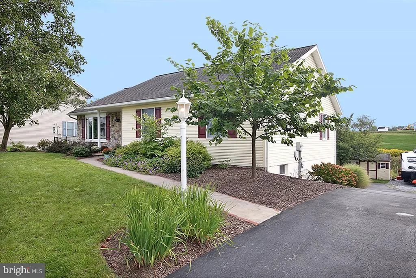
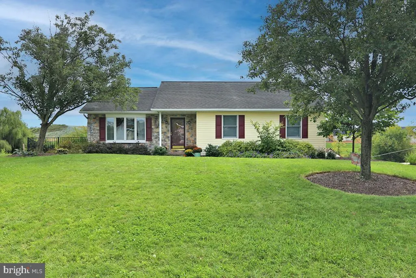
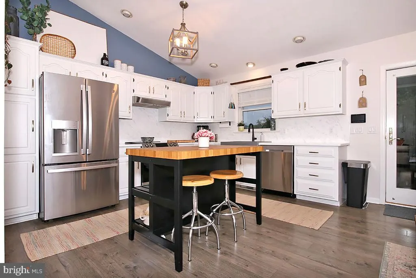
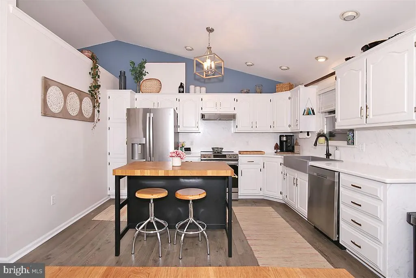
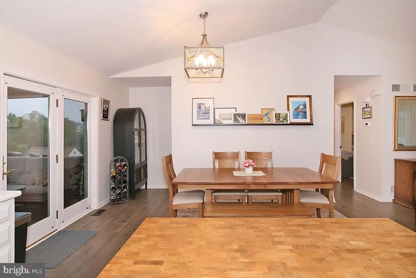
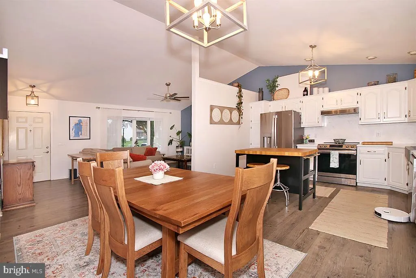
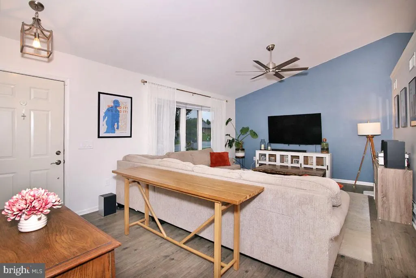
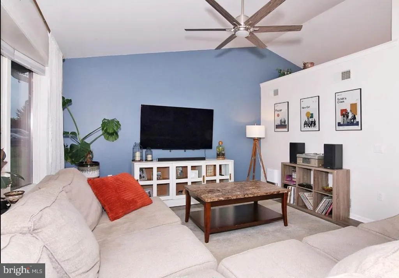
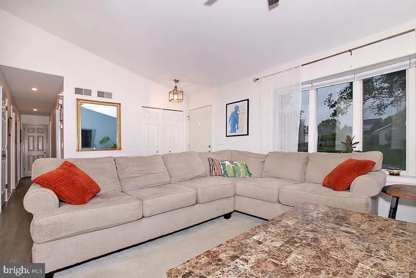
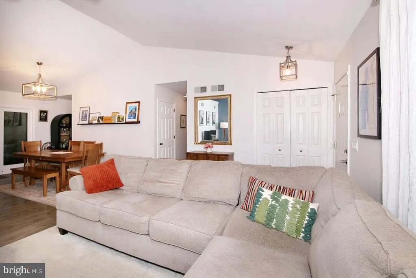
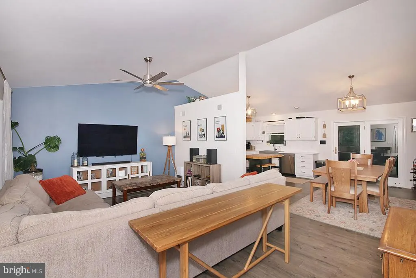
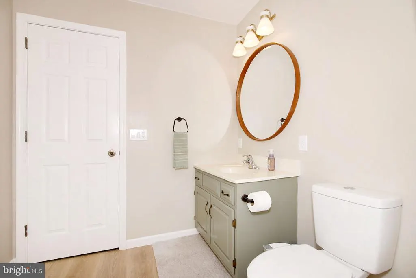
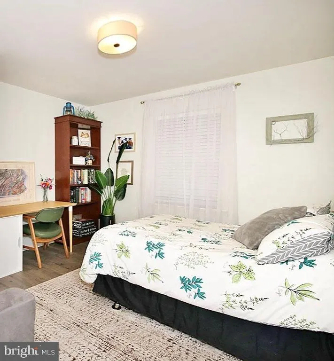
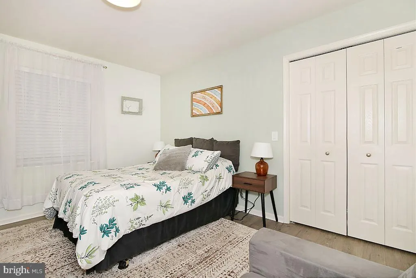
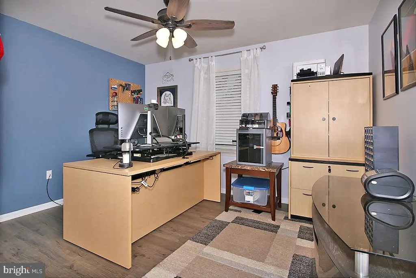
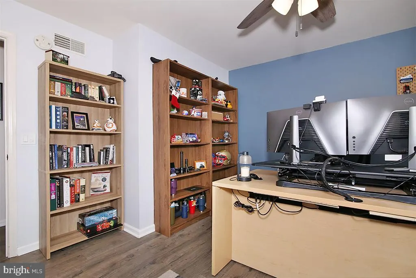
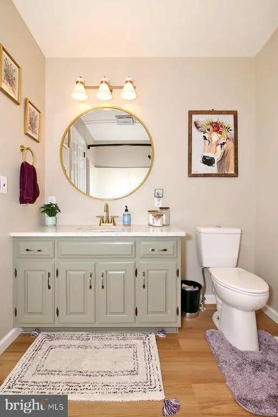
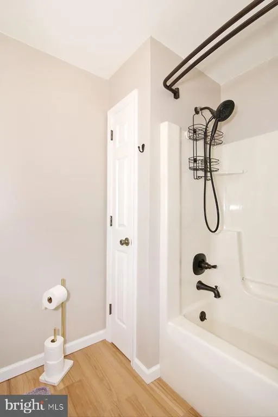
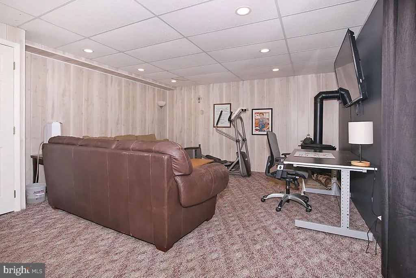
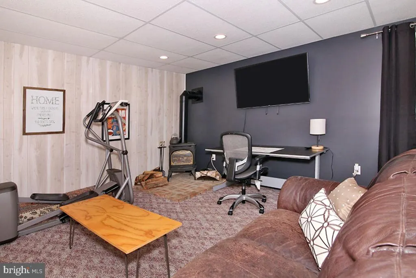
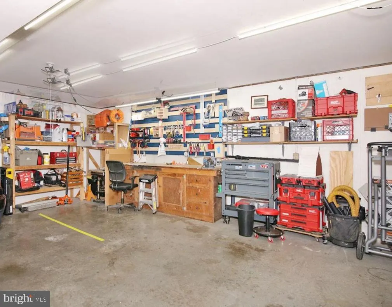
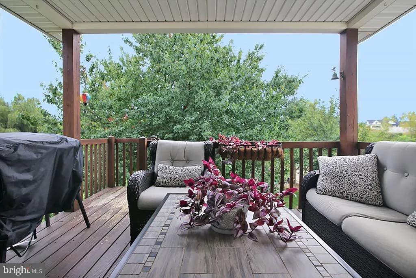
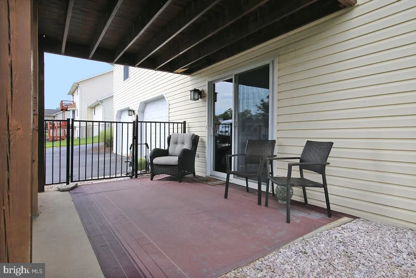
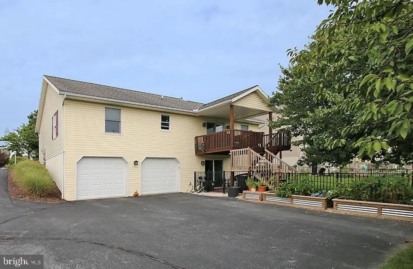
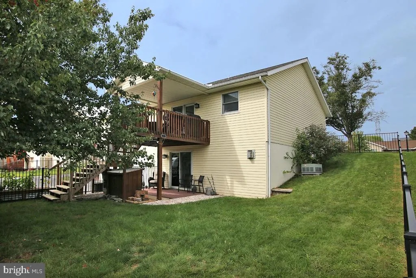
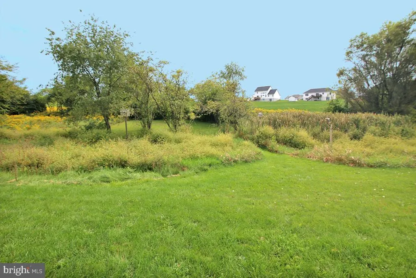
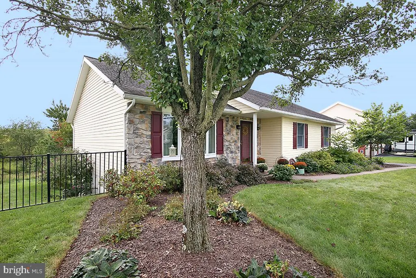
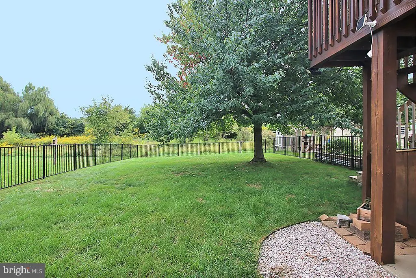
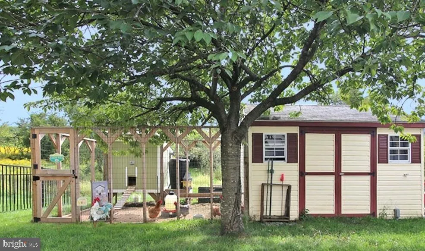
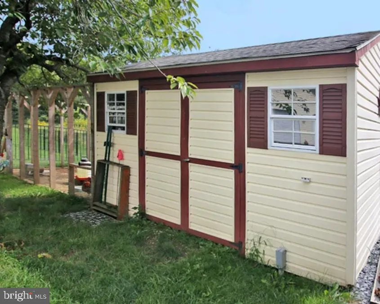
Stylishly Updated Ranch Home with Scenic Views in Homestead Acres No HOA! Situated on a 0.51-acre lot this stylishly updated ranch home offers the perfect combination of modern interior finishes and exceptional outdoor utility. Located in the desirable Homestead Acres subdivision within the top-rated Cornwall-Lebanon School District, the home features a bright and airy open-concept layout and offers 3 spacious bedrooms and 2 full baths with the convenience of single story living. The living space extends downstairs to a walk-out lower level that is flooded with natural light, offering ample storage alongside the finished area perfect for a family room, home gym, or private office. Outside, you can relax and take in the panoramic scenic views from your choice of the upper-level deck or the lower-level patio. The expansive, fenced-in yard enhances the propertys unique appeal, which is further elevated by a backyard storage shed fully equipped with a dedicated RV power hookupa rare and incredibly convenient setup for camper enthusiasts, hobbyists, or an outdoor workshop. Combining a peaceful neighborhood setting, contemporary modern updates, unmatched exterior amenities and effortless, turn-key one-floor living 1126 Harvest Drive is an absolute must-see. Schedule your private showing today!
| Middle School | High School |
|---|---|
| Cedar Crest Middle School | Cedar Crest High School |
| Price History | |
|---|---|
| 9/25/2026 | Listed $384,900 |
General Features
| Living Area | 1848 |
|---|---|
| Sewer | Public Sewer |
| Heating | Forced Air |
| Cooling | Ceiling Fan(s),Central A/C |
| Possession | Settlement |
| Zoning | RESIDENTIAL |
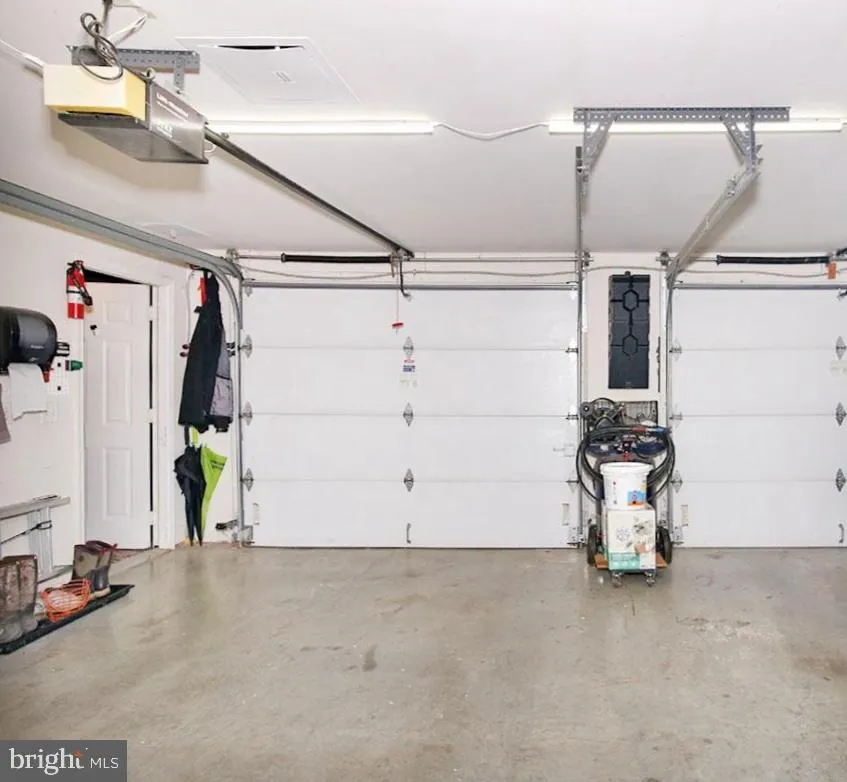
| Garage Spaces | 2.00 |
| Patio/Porch Features | Deck(s),Patio(s) |
| Architectural Style | Ranch/Rambler |
| Construction Materials | Stick Built,Stone,Vinyl Siding |
| School District | CORNWALL-LEBANON |
| Exclusions | Washer,Dryer,Refrigerator in Kitchen and Garage,Freestanding Island in Kitchen,Weather Monitoring System,Freezers in Basement,TV's |
| Year Built | 2000 |
| Electric | 200+ Amp Service |
| Levels | 1 |
| Tax Year | 2026 |
| Ownership | Fee Simple |
| Cool Fuel | Electric |
| Accessibility | None |
| County | LEBANON |
| New Construction | No |
| Property Type | Residential |
| HOA | No |
| Subdivision Name | HOMESTEAD ACRES |
| Facing Direction | North |
| Garage Y/N | Yes |
| Water Access Y/N | No |
| Other Structures | Above Grade,Below Grade |
| Full Baths | 2 |
| Status | ACTIVE |
| Directions | North on Grace Ave to Left on Hunter's Chase Lane,Left on Harvest Dr |
| City | LEBANON |
| Disclosures | Prop Disclosure |
| Senior Community Y/N | No |
| MLS Area | North Lebanon Twp (13227) |
| Lot Size Units | Square Feet |
| Lot Size Square Feet | 22216.00 |
| Tax Assessed Value | 180900.0 |
| Tax Annual Amount | 4729.0 |
| Structure Type | Detached |
| Condo/Coop Association fee Y/N | No |
| Bathrooms Full Main Level | 2 |
| Bathrooms Count Main Level | 2.00 |
| Price Per Sq Ft Total AG | 265.81 |
| Acceptable Financing | Cash,Conventional,FHA,VA,USDA |
| Vacation Rental Y/N | No |
| Total SQFT | 1848 |
| Location Type | Creek/Stream |
| Standard Status | Active |
| Year Built Source | Assessor |
Interior Features
| Interior Amenities | Floor Plan - Open,Ceiling Fan(s),Primary Bath(s),Upgraded Countertops |
|---|---|
| Heating Fuel | Natural Gas |
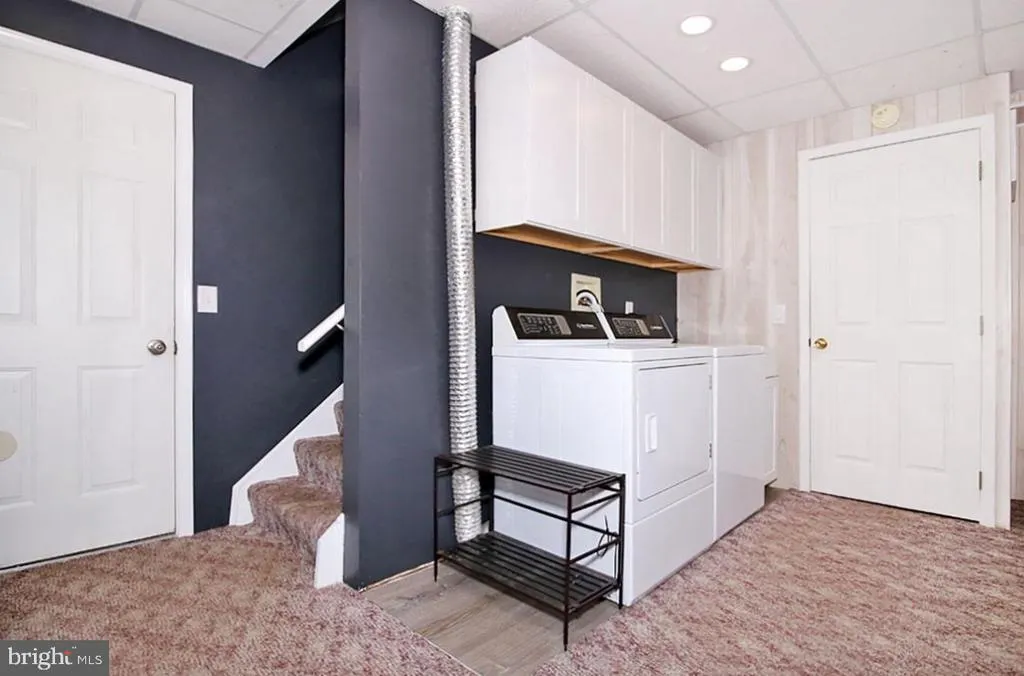
| Basement | Full,Garage Access,Interior Access,Partially Finished,Walkout Level |
| Flooring | Luxury Vinyl Plank,Carpet |
| Total Fireplaces | 1 |
| Hot Water | Natural Gas |
| Basement (Y/N) | Yes |
| Heating Y/N | Yes |
| Fireplace Y/N | Yes |
| Above Grade Finished Area | 1448 |
| Half Baths | 1 |
| Central Air Y/N | Yes |
| Total Bedrooms | 3 |
| Below Grade Finished Area | 400 |
| Room Type | Living Room,Dining Room,Kitchen,Family Room |
| Main Level Bedrooms | 3 |
| Below Grade Finished Area Unit Type | Square Feet |
| LivingAreaSource | Estimated |
| Laundry Type | Lower Floor |
| Below Grade Finished Area Source | Estimated |
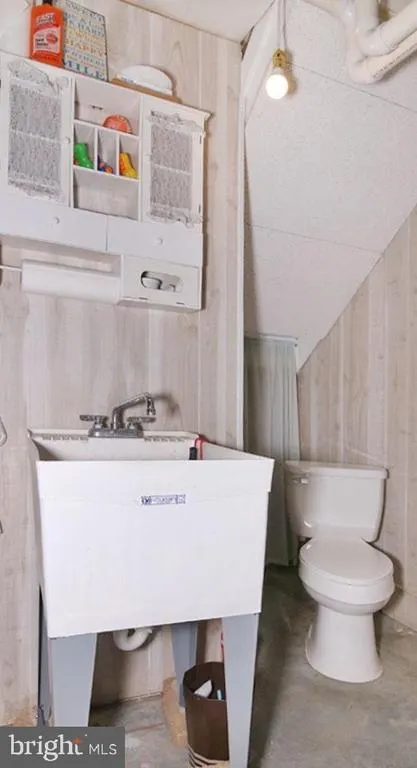
| Bathrooms Half Lower Level 1 | 1 |
| Bathrooms Half All Lower Levels | 1 |
| Bathrooms Count Lower Level 1 | 1.00 |
| Bathrooms Count All Lower Levels | 1 |
| Above Grade Finished Area Source | Assessor |
| Above Grade Finished Area Unit Type | Square Feet |
| Total Baths | 3 |
Exterior Features
| Pool | No Pool |
|---|---|
| Fencing | Aluminum |
| Parking Features | Paved Driveway |
| Lot Features | Cleared,Partly Wooded,Sloping,Stream/Creek |
| Water Source | Public |
| Total Parking Spaces | 2 |
| Garage Features | Basement Garage,Garage Door Opener,Inside Access |
| Type of Parking | Attached Garage,Driveway |
| Foundation Details | Concrete Perimeter |
| Water View Y/N | No |
| Lot Size Acres | 0.51 |
| Lot Size Source | Assessor |
| Waterfront Y/N | No |
| Land Assessed Value | 72800.00 |
| Navigable Water Y/N | No |
| Water Oriented Y/N | No |
| # of Attached Garage Spaces | 2 |
Room Details
| Room | Dimensions | Level | Flooring | Details |
|---|---|---|---|---|
| Dining Room | Main | |||
| Family Room | Lower 1 | |||
| Kitchen | Main | |||
| Living Room | Main |
Amenities
- Foreclosure
- Views
- Short Sale
- New Construction
- Adult 55+
- Lease To Own
- No HOA Fees
- Furnished
- Primary On Main
- Air Conditioning
- Seller Finance
- Green
- Fixer Upper
- Horse
- Golf
- Fireplace
- Deck
- Garage
- Basement
- Pool
Property vs Single Family Average in 17046
Price
Taxes
Year Built
 © BRIGHT, All Rights Reserved
