
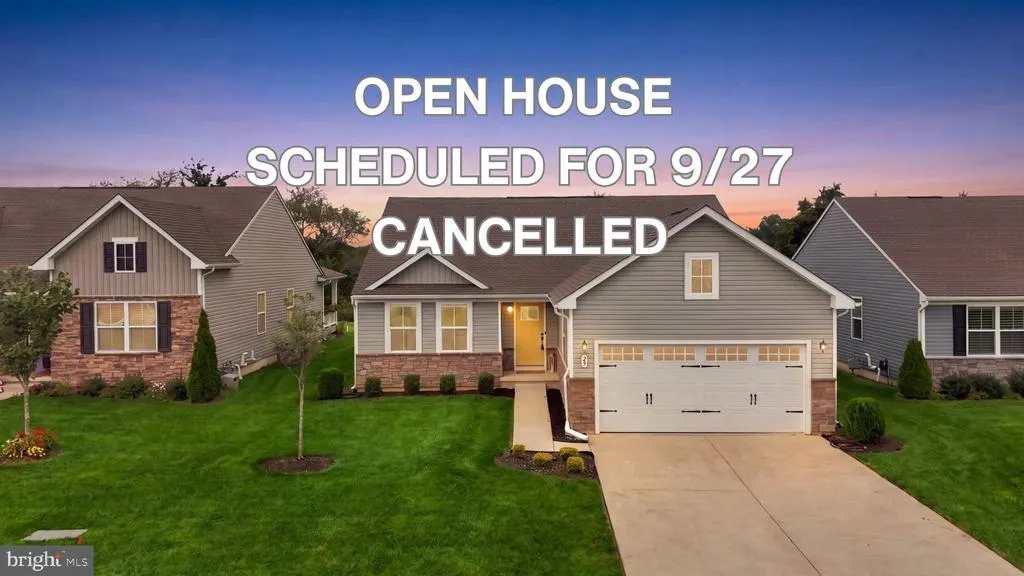
Open House Sun, Sep 27th 1:00 PM - 3:00 PM












Address
29 Ditman Street, Millville, NJ
Price
$ 399,900
Property Attributes
- MLS#NJCB2033124
- TypeSingle Family
- Listing Status ACTIVE
- CountyCUMBERLAND
- CityMillville
- AreaMillville City
- NeighborhoodFour Seasons At Mill
- Zip08332
- StyleRanch/Rambler
- Year Built2022
- Taxes$ 5500
- Price$ 399,900
- Bedrooms3
- Full Bathrooms2
- Half Bathrooms0
- Sqr Footage1550
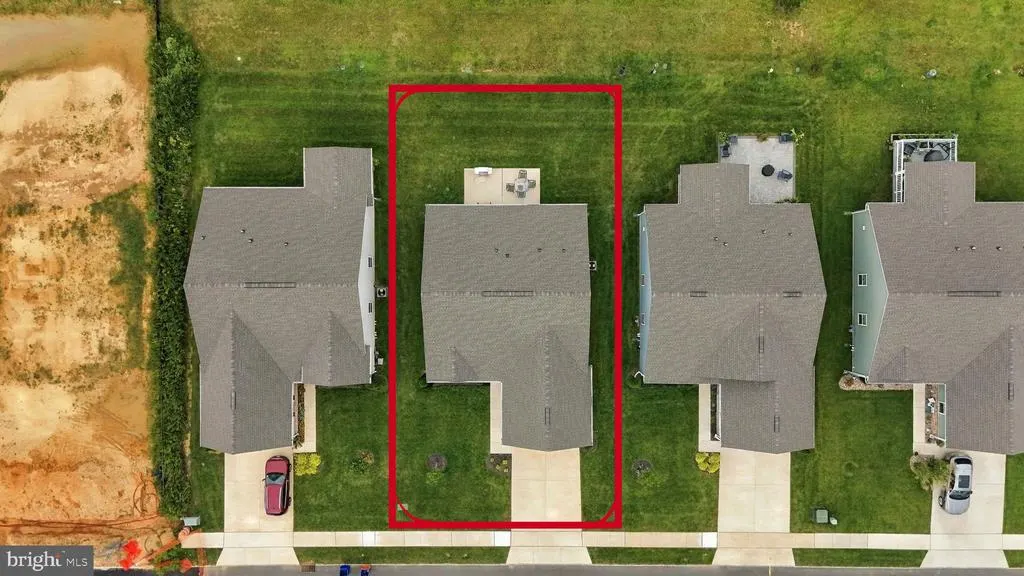
- Lot Size0.15 Acres
Data Source:
Bright MLS
Property Description
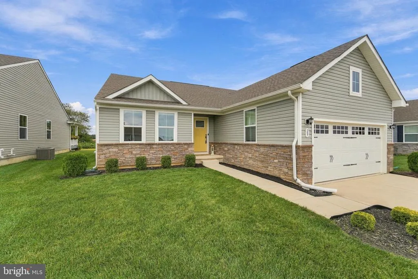
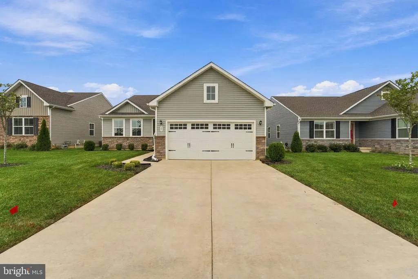
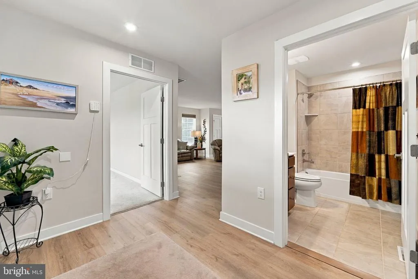
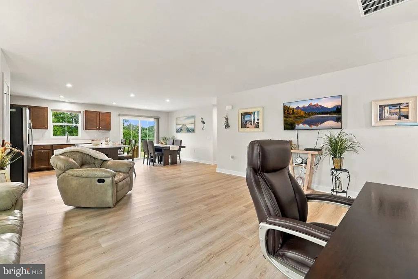
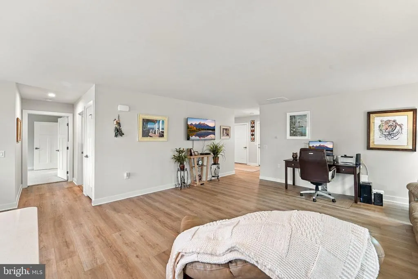
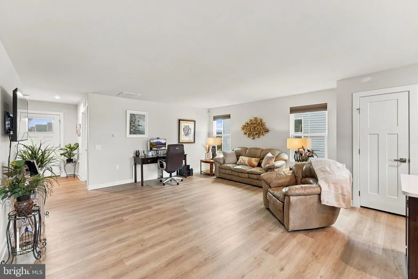
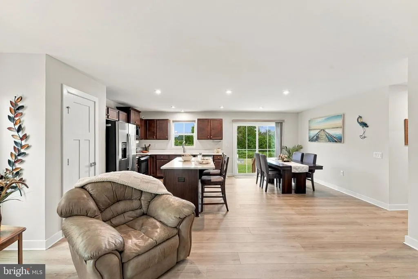
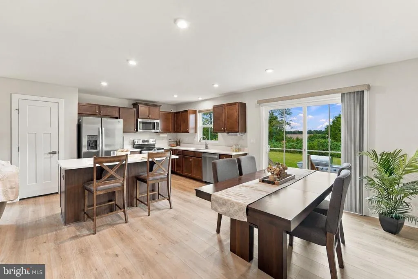
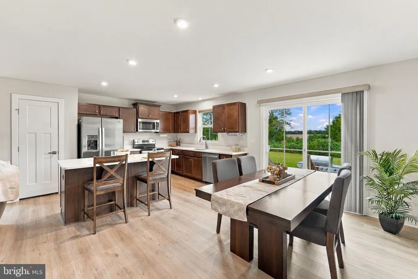
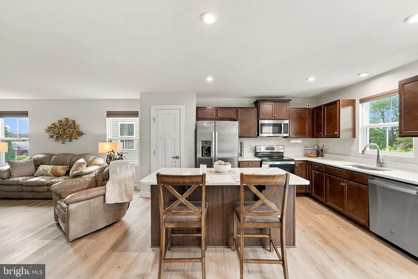
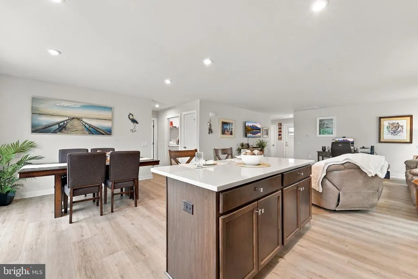
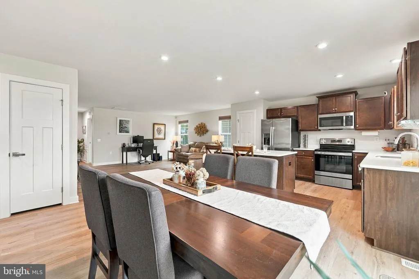
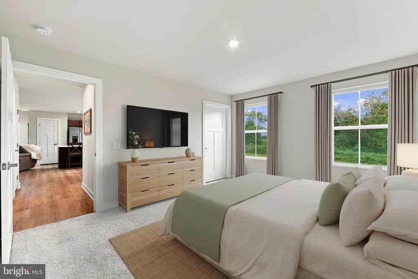
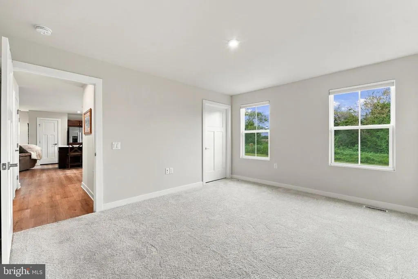
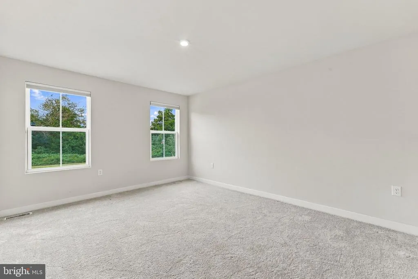
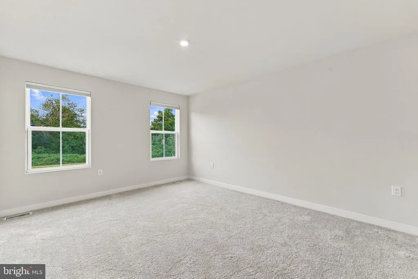
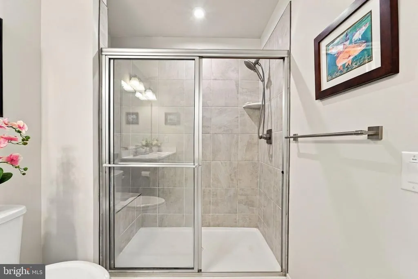
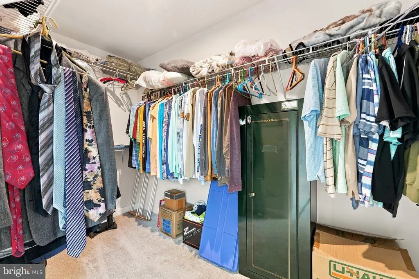
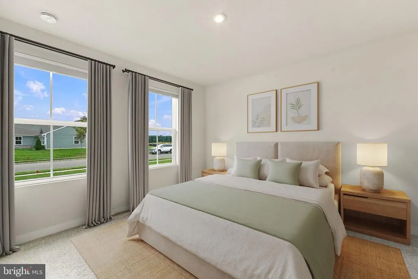
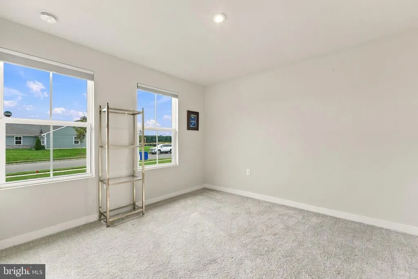
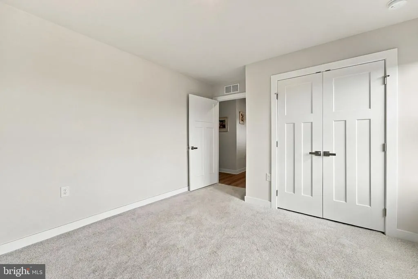
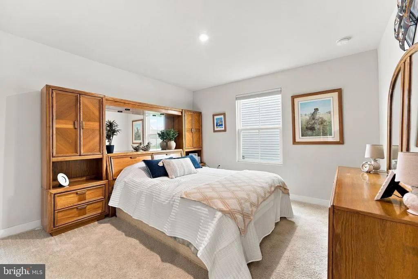
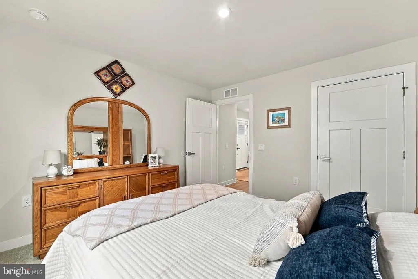
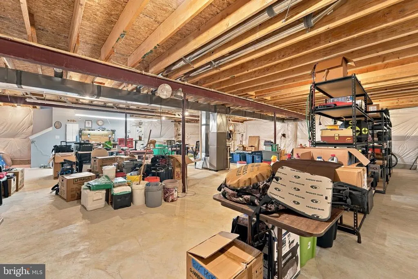
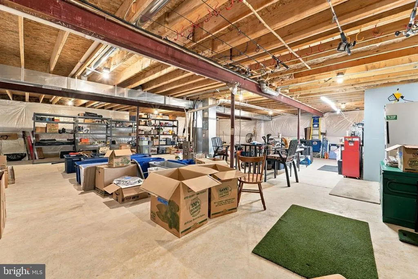
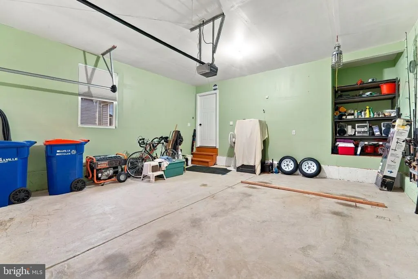
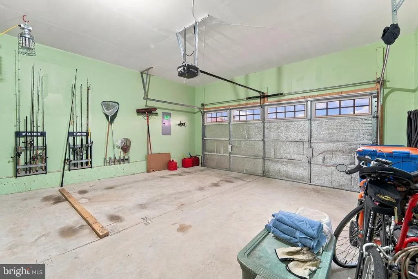
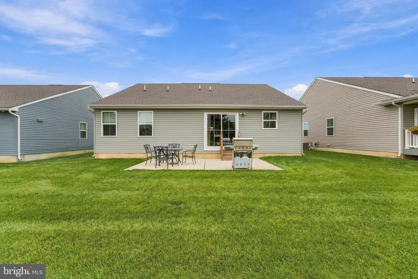
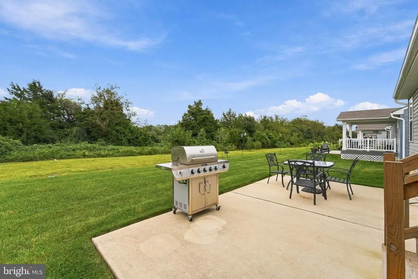
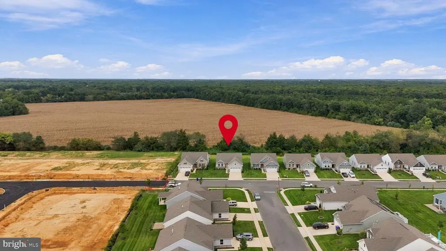
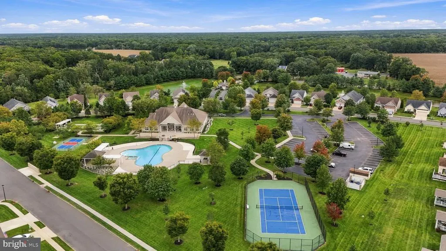
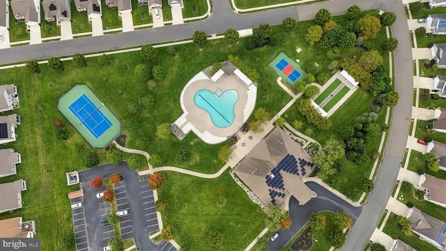
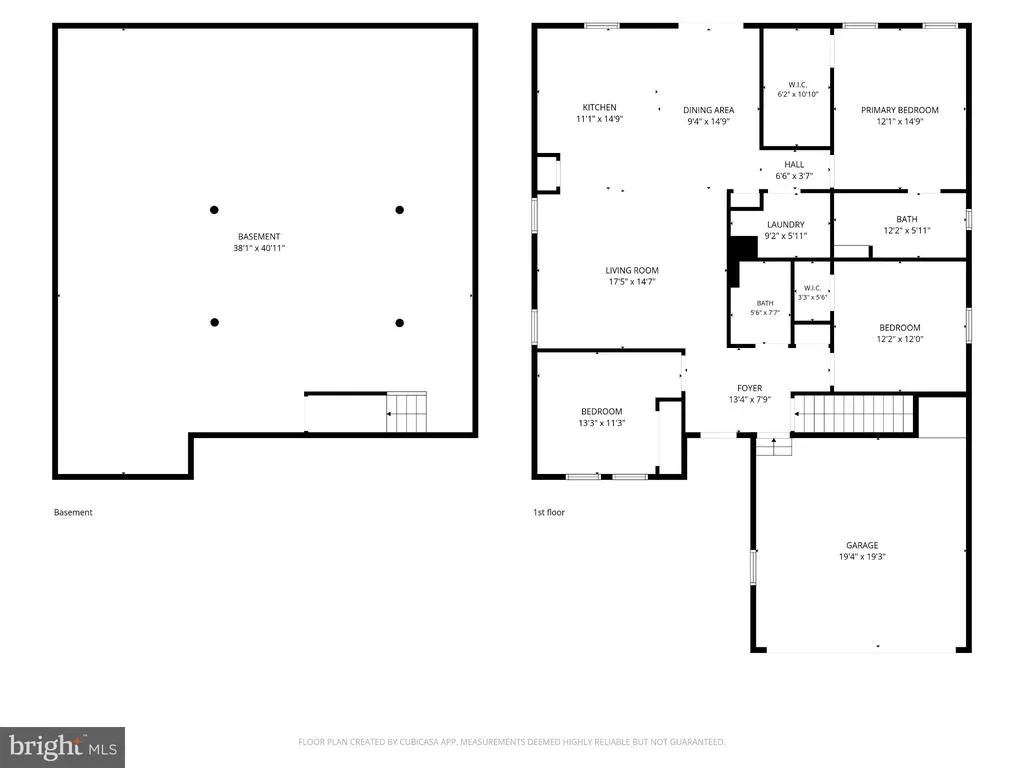
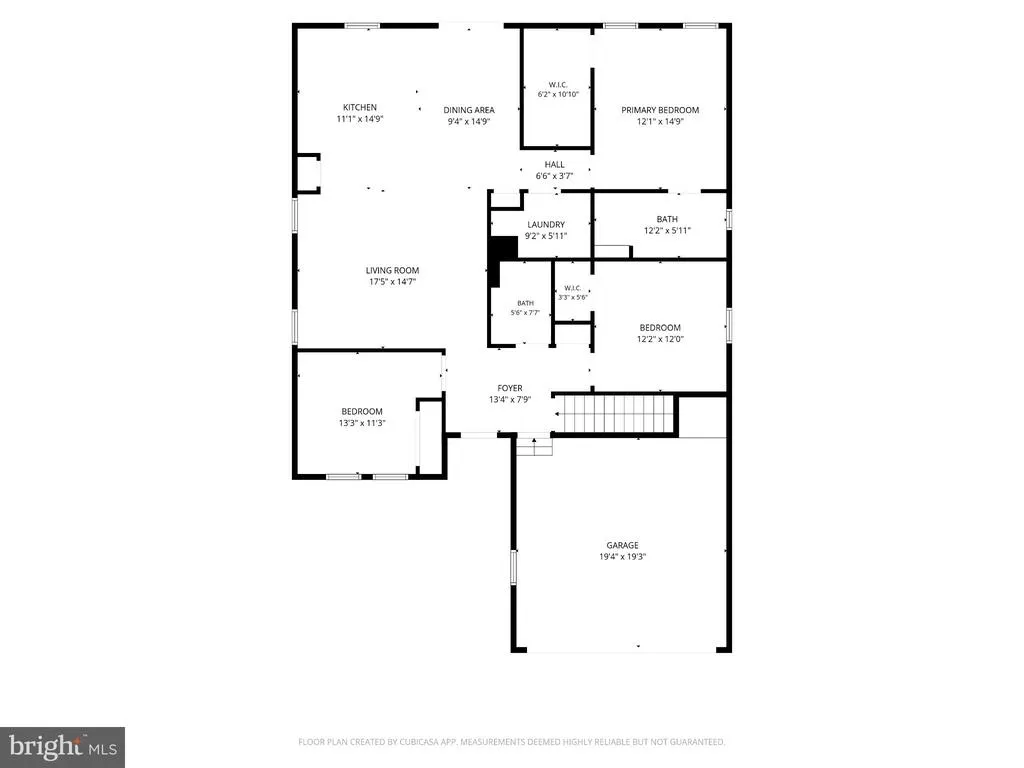
Due to unforeseen circumstances, the Open House scheduled for 9/27 has been cancelled. If you're ready to make your move to easy, elegant 55+ living, this beautifully maintained Grand Cayman model by Ryan Homes checks every box. Built in 2022 and situated on a desirable lot within the gated community of Four Seasons at Millville, this detached rancher offers approximately 1,550 square feet of thoughtfully designed single-level living, all wrapped in the peace of mind that comes with a true 5-Star Energy Rated home. Step inside to a bright, open-concept great room where the kitchen, eating area, and family room flow together seamlessly perfect for relaxed everyday living or entertaining friends and family. Three bedrooms and two full baths round out the main level, including a spacious primary suite with a large tiled shower featuring a built-in bench, and a well-appointed hall bath with a tiled tub/shower combination. This home was built with efficiency and low-maintenance living in mind, featuring a tankless water heater and a full-footprint unfinished basement equipped with a french drain, sump pump, and passive radon removal system offering incredible potential for future finished living space or simply exceptional storage. The attached 2-car garage has been freshly painted, adding a polished finishing touch. As a resident of Four Seasons at Millville, you'll enjoy resort-style amenities including a gated entrance, sparkling outdoor pool, fitness center, tennis and pickleball courts, and the everyday ease of included lawn care and snow removal. Underground sprinkler system and cost of water is an additional perk of the HOA. With a motivated seller and incredible value at this price point, this is a rare opportunity to own a nearly-new, energy-efficient home in one of Millville's premier 55+ communities. Don't wait schedule your showing today!
| Price History | |
|---|---|
| 9/25/2026 | Listed $399,900 |
General Features
| Living Area | 1550 |
|---|---|
| Sewer | Public Sewer |
| Heating | Forced Air |
| Cooling | Central A/C |
| Possession | Settlement |
| Zoning | RES |
| HOA Fee | 337.00 |
| Garage Spaces | 2.00 |
| Association Fee Includes | Lawn Maintenance,Snow Removal,Trash |
| Patio/Porch Features | Patio(s) |
| Architectural Style | Ranch/Rambler |
| Construction Materials | Frame |
| School District | MILLVILLE AREA |
| Year Built | 2022 |
| Levels | 1 |
| Tax Year | 2025 |
| Ownership | Fee Simple |
| Cool Fuel | Electric |
| Accessibility | None |
| Assoc Fee Paid Per | Monthly |
| County | CUMBERLAND |
| New Construction | No |
| Property Type | Residential |
| Association Amenities | Club House,Common Grounds,Community Center,Exercise Room,Gated Community,Pickleball Courts,Pool - Outdoor,Tennis Courts |
| HOA | Yes |
| Subdivision Name | FOUR SEASONS AT MILL |
| Garage Y/N | Yes |
| Water Access Y/N | No |
| Other Structures | Above Grade |
| Full Baths | 2 |
| Status | ACTIVE |
| Directions | Use GPS |
| City | MILLVILLE |
| Disclosures | Prop Disclosure |
| Association Name | FOUR SEASONS HOA |
| Senior Community Y/N | Yes |
| MLS Area | Millville City (20610) |
| Lot Size Units | Square Feet |
| Lot Size Square Feet | 6599.00 |
| Tax Assessed Value | 32700.0 |
| Tax Annual Amount | 5500.0 |
| Property Condition | Excellent |
| Structure Type | Detached |
| Condo/Coop Association fee Y/N | No |
| Bathrooms Full Main Level | 2 |
| Bathrooms Count Main Level | 2.00 |
| Price Per Sq Ft Total AG | 258.0 |
| Acceptable Financing | Cash,Conventional,VA,FHA |
| Community Pool Features | In Ground |
| Lease Considered Y/N | No |
| Senior Community Age Req | 55 |
| Vacation Rental Y/N | No |
| Total SQFT | 1550 |
| Standard Status | Active |
| Year Built Source | Estimated |
| Tax Lot | 00127 |
Interior Features
| Interior Amenities | Attic,Carpet,Combination Kitchen/Dining,Combination Kitchen/Living,Entry Level Bedroom,Floor Plan - Open,Kitchen - Island,Pantry,Primary Bath(s),Walk-in Closet(s),Window Treatments |
|---|---|
| Heating Fuel | Natural Gas |
| Basement | Drainage System,Full,Poured Concrete,Sump Pump,Unfinished |
| Flooring | Carpet,Ceramic Tile,Luxury Vinyl Plank |
| Hot Water | Tankless |
| Basement (Y/N) | Yes |
| Heating Y/N | Yes |
| Fireplace Y/N | No |
| Above Grade Finished Area | 1550 |
| Central Air Y/N | Yes |
| Total Bedrooms | 3 |
| Main Level Bedrooms | 3 |
| LivingAreaSource | Estimated |
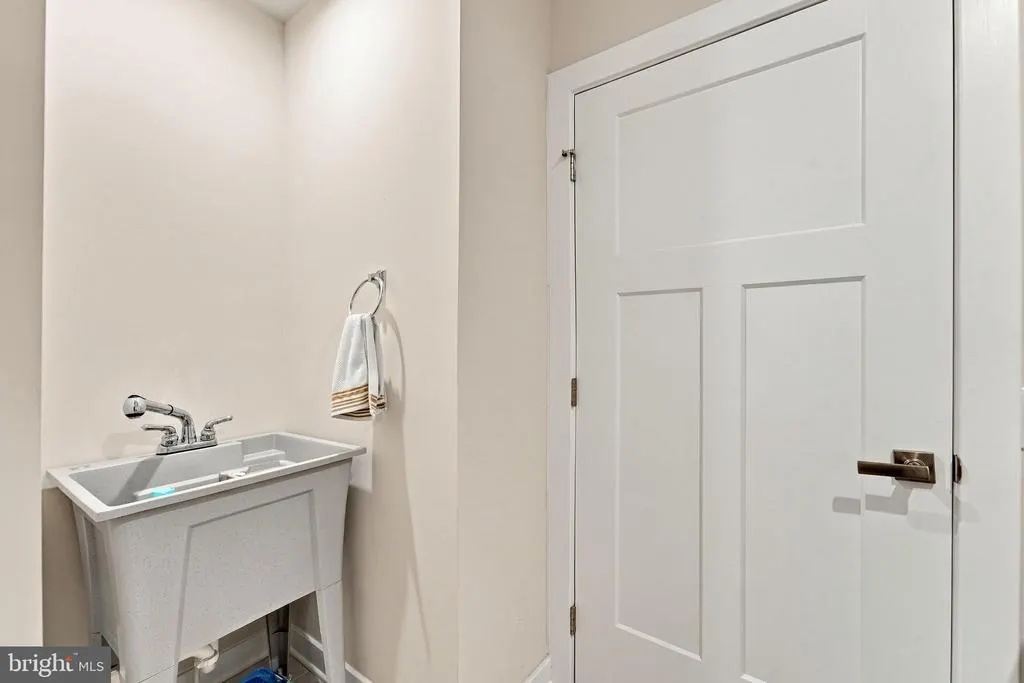
| Laundry Type | Main Floor,Washer In Unit,Dryer In Unit |
| Above Grade Finished Area Source | Estimated |
| Above Grade Finished Area Unit Type | Square Feet |
| Total Baths | 2 |
Exterior Features
| Exterior Amenities | Sidewalks,Tennis Court(s),Underground Lawn Sprinkler |
|---|---|
| Pool | Yes - Community |
| Parking Features | Concrete Driveway |
| Lot Features | Backs to Trees |
| Water Source | Public |
| Inclusions | Includes: sofa/chair & mounted TV in great room,patio table & chairs,ring alarm system & cameras,basement work bench,fire-proof safe in garage,all appliances (washer/dryer,fridge,microwave,oven) AL |
| Total Parking Spaces | 4 |
| Garage Features | Garage - Front Entry,Garage Door Opener,Inside Access |
| Type of Parking | Attached Garage,Driveway |
| Foundation Details | Passive Radon Mitigation,Concrete Perimeter |
| Water View Y/N | No |
| Lot Dimensions | 55x120 |
| Lot Size Acres | 0.15 |
| Lot Size Source | Assessor |
| Waterfront Y/N | No |
| Land Assessed Value | 32700.00 |
| Navigable Water Y/N | No |
| Water Oriented Y/N | No |
| # of Attached Garage Spaces | 2 |
| LotDimensionsSource | Estimated |
Amenities
- Foreclosure
- Views
- Short Sale
- New Construction
- Adult 55+
- Lease To Own
- No HOA Fees
- Furnished
- Primary On Main
- Air Conditioning
- Seller Finance
- Green
- Fixer Upper
- Horse
- Golf
- Fireplace
- Deck
- Garage
- Basement
- Pool
Property vs Single Family Average in 08332
Price
Taxes
Year Built
 © BRIGHT, All Rights Reserved
