
Just Listed








Address
303 Winslow Road, Oxon Hill, MD
Price
$ 409,000
Property Attributes
- MLS#MDPG2213084
- TypeSingle Family
- Listing Status ACTIVE
- CountyPRINCE GEORGES
- CityOxon Hill
- NeighborhoodKerby Hill
- Zip20745
- StyleSplit Level
- Year Built1956
- Taxes$ 4661
- Price$ 409,000
- Bedrooms3
- Full Bathrooms1
- Half Bathrooms1
- Sqr Footage1184
- Lot Size0.17 Acres
Data Source:
Bright MLS
Property Description
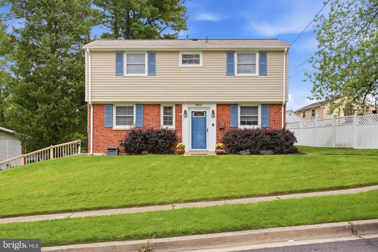
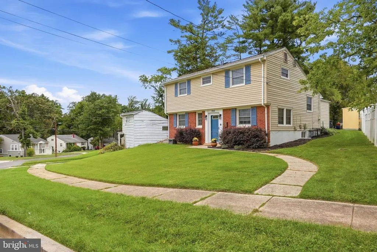
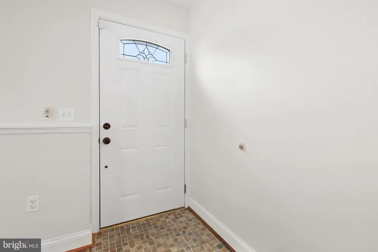
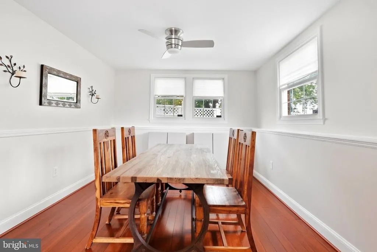
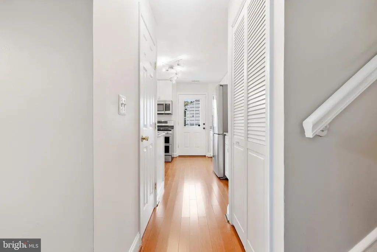
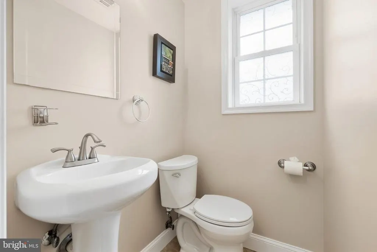
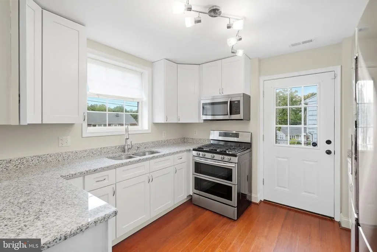
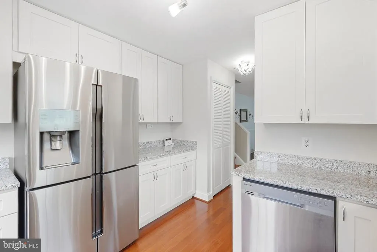
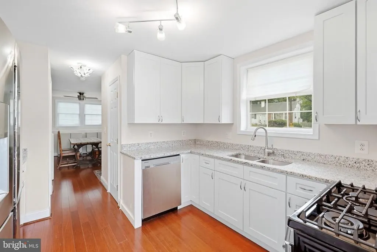
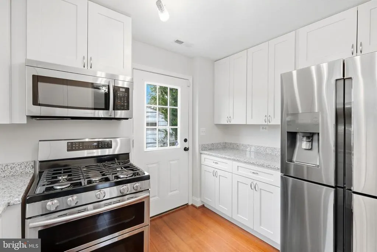
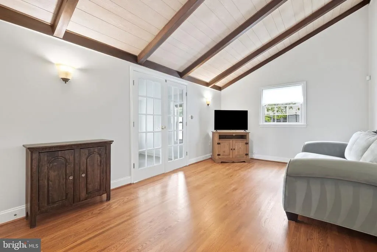
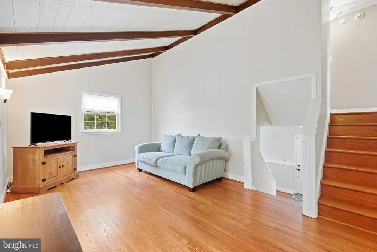
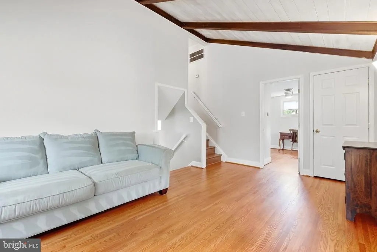
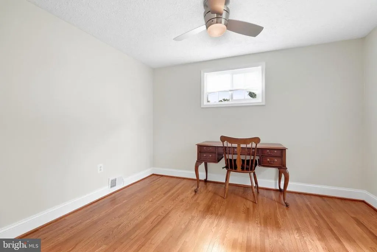
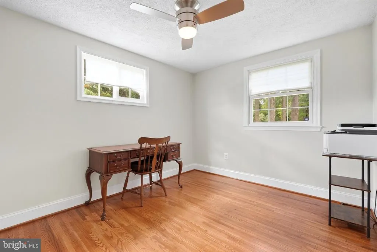
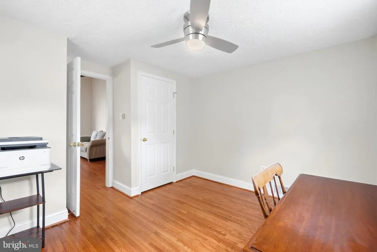
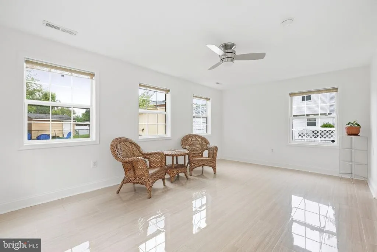
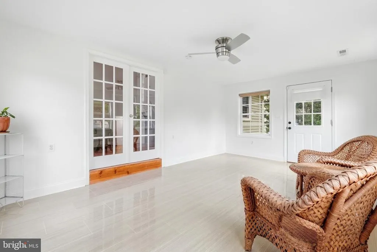
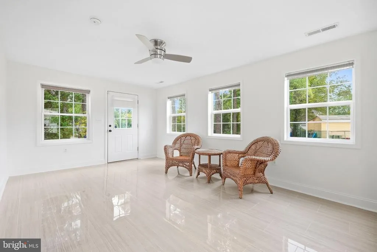
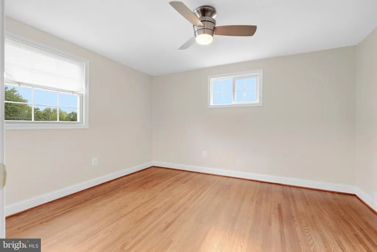
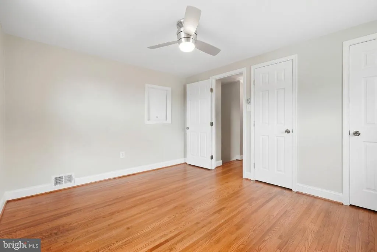
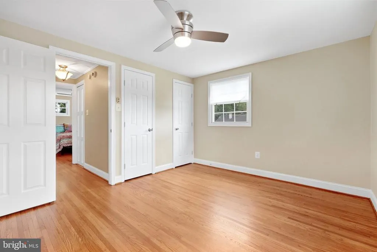
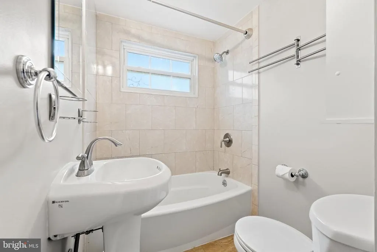
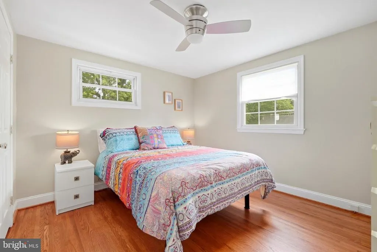
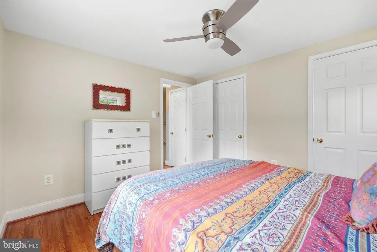
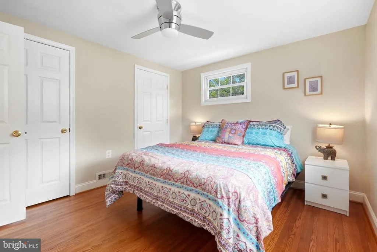
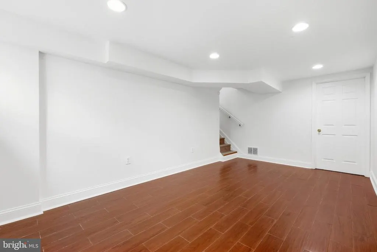
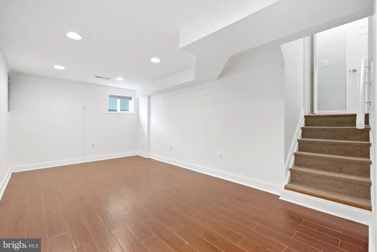
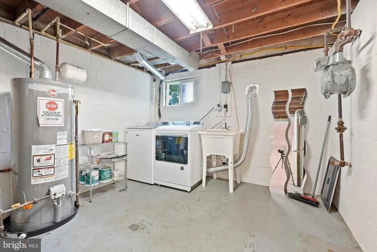
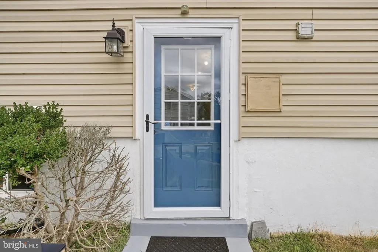
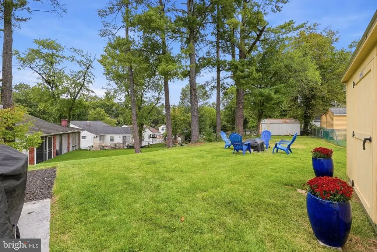
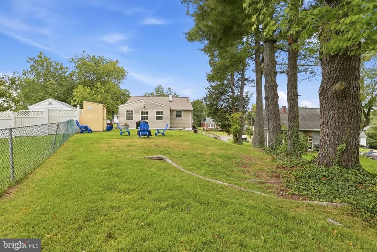
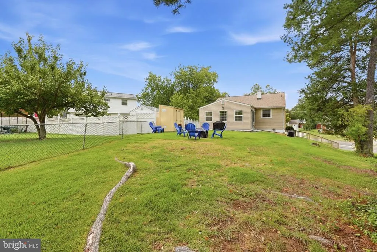
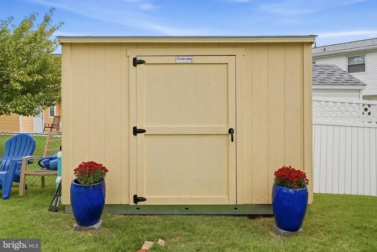
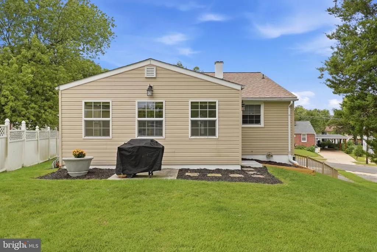
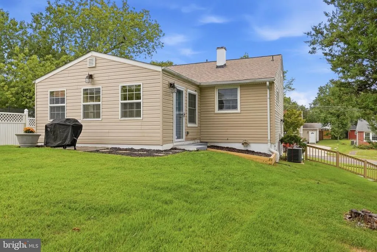
Welcome to Kerby Hill! This beautifully maintained four-level split offers a versatile floor plan, thoughtful updates, and multiple living spaces designed for comfortable everyday living. Built in 1956, this move-in-ready home features 3 bedrooms, 1.5 bathrooms, an all-season sunroom, a finished lower-level recreation area, a spacious level backyard, storage shed, and driveway parking for two vehicles. Enter on the lower level, where youll find a separate dining room, renovated kitchen, and convenient half bathroom. Renovated in 2016 and exceptionally well maintained, the kitchen features white Shaker-style cabinetry, granite countertops, stainless steel appliances, gas cooking, built-in microwave, dishwasher, garbage disposal, and refrigerator with ice maker. Just a few steps up, enjoy a separate living room, one of the homes three bedrooms, and a beautiful all-season sunrooman inviting space for relaxing, entertaining, or enjoying views of the backyard. Continue upstairs to find two generously sized bedrooms with abundant natural light, a full bathroom, and linen storage. The finished lower level provides even more flexibility with a second family/recreation area and dedicated laundry room. Create the perfect space for movie nights, a home gym, playroom, hobby area, or additional gathering space. The washer and dryer convey. Beautiful flooring flows throughout the homeno carpet! The hardwood floors have been freshly sanded and re-stained, complementing the freshly painted interior and updated light fixtures for a clean, polished, move-in-ready presentation. Pride of ownership is evident throughout this well-cared-for home. Major improvements include a new roof installed in July 2025; replacement windows, HVAC system, hot water heater, renovated kitchen and bathrooms, doors and hardware, and driveway completed in 2016; plus blown-in attic insulation added in 2017. The full bathroom also features recently updated shower and faucet fixtures. Outside, the spacious, level backyard provides plenty of room for entertaining, gardening, recreation, or simply relaxing. Enjoy the fire pit, exterior lighting, fencing along one side of the property, and a storage shed that conveys with the home. Conveniently located in the established Kerby Hill community of Oxon Hill with easy access to National Harbor, MGM National Harbor, Tanger Outlets, shopping, dining, entertainment, Washington, D.C., and major commuter routes. Freshly prepared, thoughtfully maintained, and ready for its next ownerschedule your showing and discover all this Kerby Hill home has to offer!
| Price History | |
|---|---|
| 9/25/2026 | Listed $409,000 |
General Features
| Living Area | 1184 |
|---|---|
| Sewer | Public Sewer |
| Heating | 90% Forced Air,Heat Pump(s) |
| Cooling | Central A/C |
| Utilities | Cable TV Available,Phone,Water Available |
| Possession | Immediate |
| Appliances | Built-In Microwave,Dishwasher,Disposal,Dryer,Exhaust Fan,Oven - Self Cleaning,Oven/Range - Gas,Refrigerator,Stainless Steel Appliances,Washer |
| Zoning | RSF65 |
| Architectural Style | Split Level |
| Security Features | Carbon Monoxide Detector(s),Fire Detection System,Smoke Detector |
| Construction Materials | Frame |
| School District | PRINCE GEORGE'S COUNTY PUBLIC SCHOOLS |
| Exclusions | Personal items still in house,chairs in backyard and items in the shed. |
| Year Built | 1956 |
| View | Street,Trees/Woods |
| Levels | 4 |
| Tax Year | 2025 |
| Ownership | Fee Simple |
| Cool Fuel | Natural Gas |
| Accessibility | 2+ Access Exits |
| County | PRINCE GEORGES |
| New Construction | No |
| Property Type | Residential |
| HOA | No |
| Subdivision Name | KERBY HILL |
| Garage Y/N | No |
| Water Access Y/N | No |
| Other Structures | Above Grade,Below Grade |
| Full Baths | 1 |
| Status | ACTIVE |
| Directions | TAKE RT 210 SOUTH TO KERBY HILL PKWY TURN RIGHT ON ELROY LEFT ON WINSLOW |
| City | OXON HILL |
| Disclosures | Lead Based Paint - Federal,Lead Based Paint - State,Prop Disclaimer |
| Senior Community Y/N | No |
| Lot Size Units | Square Feet |
| Lot Size Square Feet | 7227.00 |
| Tax Assessed Value | 338800.0 |
| Tax Annual Amount | 4661.0 |
| Home Warranty Y/N | No |
| Property Condition | Good |
| Structure Type | Detached |
| Condo/Coop Association fee Y/N | No |
| Bathrooms Full Main Level | 1 |
| Bathrooms Count Main Level | 2.00 |
| Price Per Sq Ft Total AG | 345.44 |
| Acceptable Financing | Cash,Conventional,FHA,VA |
| Historic Y/N | No |
| Lease Considered Y/N | No |
| Vacation Rental Y/N | No |
| Total SQFT | 1568 |
| Standard Status | Active |
| Year Built Source | Assessor |
| Legal Subdivision | KERBY HILL |
| Tax Lot | 2 |
| Association Recreation Fee | No |
Interior Features
| Interior Amenities | Ceiling Fan(s),Dining Area,Exposed Beams,Floor Plan - Traditional,Upgraded Countertops,Wood Floors |
|---|---|
| Heating Fuel | Central,Natural Gas |
| Basement | Connecting Stairway,Daylight,Partial,Fully Finished,Heated,Improved,Interior Access |
| Flooring | Ceramic Tile,Luxury Vinyl Plank,Solid Hardwood,Tile/Brick |
| Hot Water | Natural Gas |
| Basement (Y/N) | Yes |
| Heating Y/N | Yes |
| Window Features | Double Pane |
| Fireplace Y/N | No |
| Above Grade Finished Area | 1184 |
| Half Baths | 1 |
| Central Air Y/N | Yes |
| Total Bedrooms | 3 |
| Main Level Bedrooms | 3 |
| Below Grade Finished Area Unit Type | Square Feet |
| LivingAreaSource | Assessor |
| Laundry Type | Basement,Has Laundry,Washer In Unit,Dryer In Unit |
| Below Grade Unfin Area Units | Square Feet |
| Below Grade Unfin SQFT | 384 |
| Below Grade Unfin SQFT Source | Assessor |
| Below Grade Finished Area Source | Assessor |
| Bathrooms Half Main Level | 1 |
| Above Grade Finished Area Source | Assessor |
| Above Grade Finished Area Unit Type | Square Feet |
| Total Baths | 2 |
Exterior Features
| Exterior Amenities | Exterior Lighting,Gutter System,Flood Lights,Sidewalks,Street Lights |
|---|---|
| Pool | No Pool |
| Parking Features | Asphalt Driveway,Private,Surface |
| Lot Features | Backs to Trees,Landscaping,Rear Yard,SideYard(s),Front Yard |
| Water Source | Public |
| Inclusions | Dishwasher,Disposal,Dryer,Exhaust Fan,Icemaker,Microwave,Oven - Self Cleaning,Refrigerator,Stove,Washer,Window Features: Double Pane |
| Total Parking Spaces | 2 |
| Type of Parking | Driveway |
| Land Use Code | R |
| Foundation Details | Block |
| Water View Y/N | No |
| Lot Size Acres | 0.17 |
| Lot Size Source | Assessor |
| Waterfront Y/N | No |
| Door Features | Double Entry |
| Other Equipment | None |
| Horse Y/N | No |
| Land Assessed Value | 105600.00 |
| Navigable Water Y/N | No |
| Water Oriented Y/N | No |
Amenities
- Foreclosure
- Views
- Short Sale
- New Construction
- Adult 55+
- Lease To Own
- No HOA Fees
- Furnished
- Primary On Main
- Air Conditioning
- Seller Finance
- Green
- Fixer Upper
- Horse
- Golf
- Fireplace
- Deck
- Garage
- Basement
- Pool
Property vs Single Family Average in 20745
Price
Taxes
Year Built
 © BRIGHT, All Rights Reserved
