

Address
272 Golder Street, Magnolia, DE
Price
$ 650,000
Property Attributes
- MLS#DEKT2048772
- TypeSingle Family
- Listing Status ACTIVE
- CountyKENT
- CityMagnolia
- AreaCaesar Rodney
- NeighborhoodBarrett Farm
- Zip19962
- StyleContemporary
- Year Built2007
- Taxes$ 1732
- Price$ 650,000
- Bedrooms5
- Full Bathrooms2
- Half Bathrooms1
- Sqr Footage3778
- Lot Size0.24 Acres
Data Source:
Bright MLS
Property Description
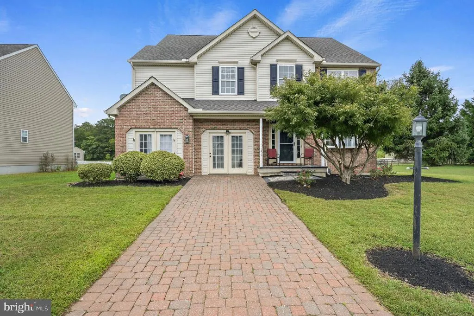
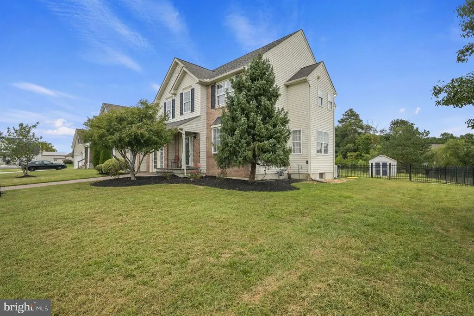
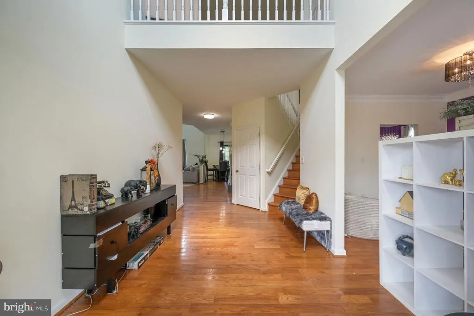
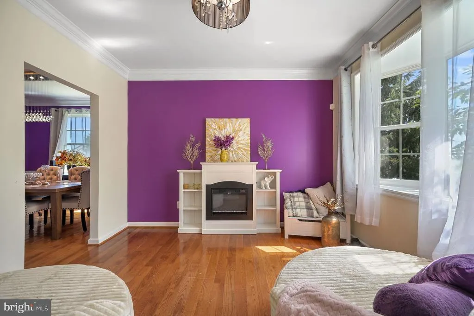
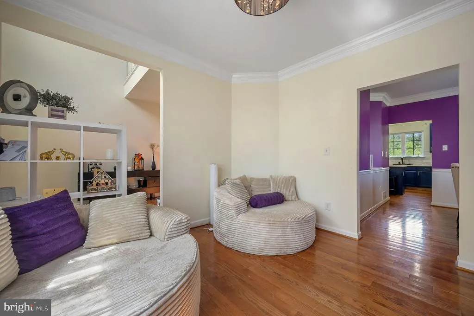
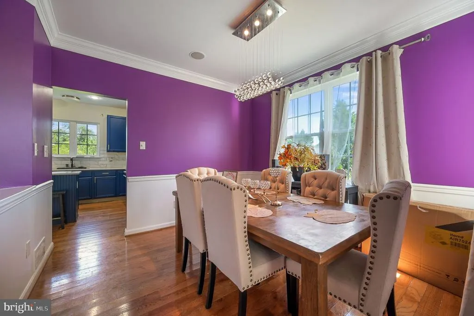
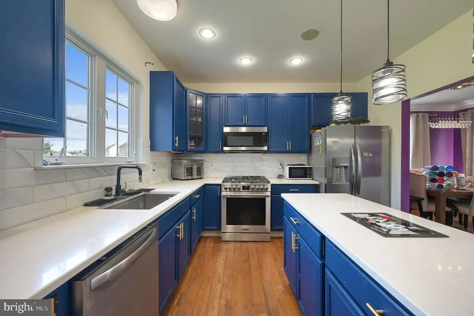
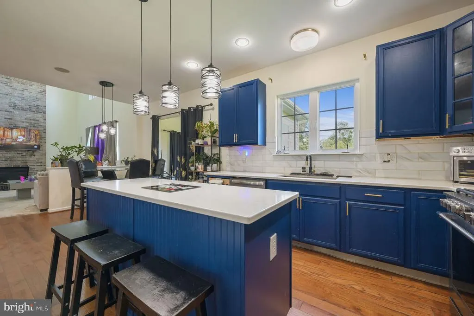
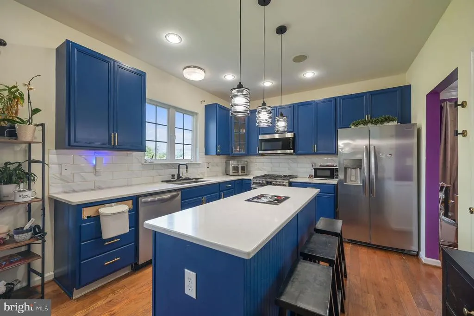
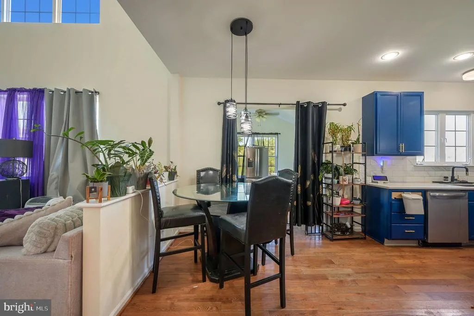
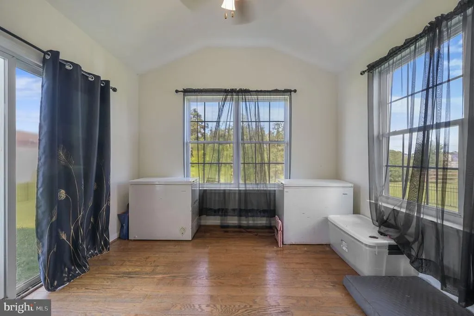
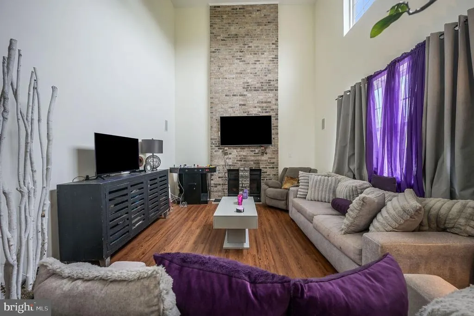
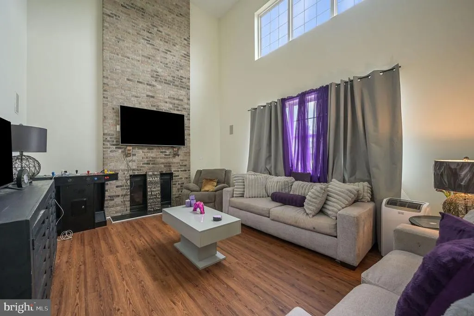
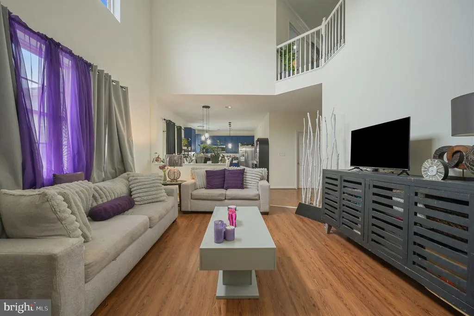
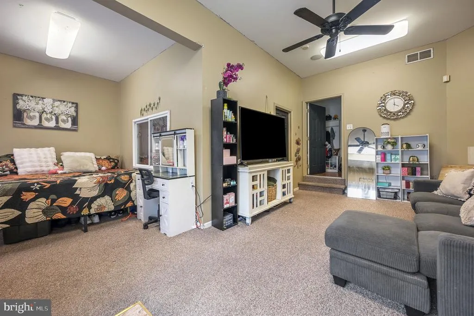
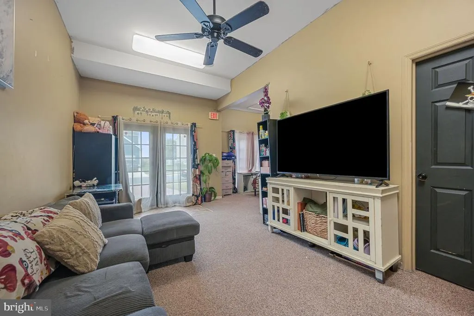
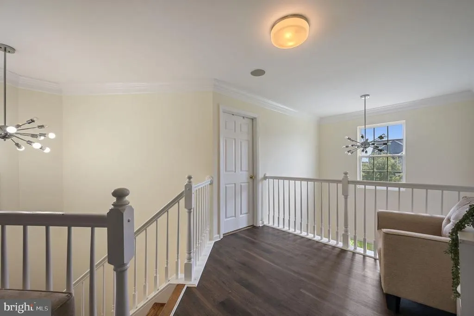
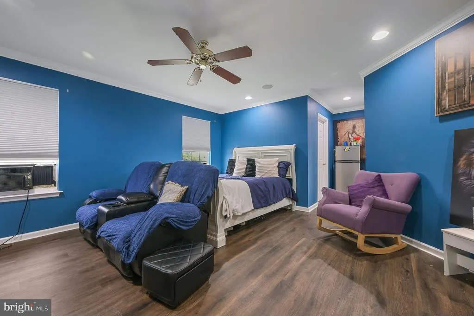
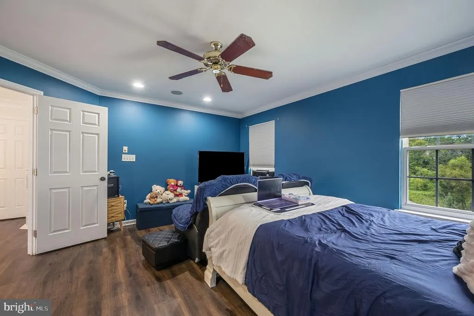
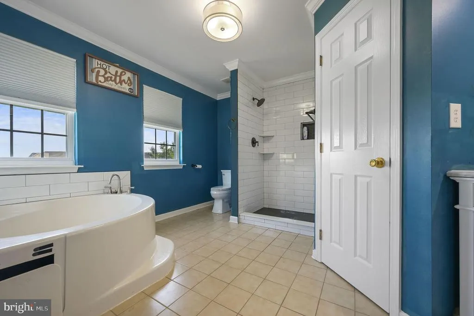
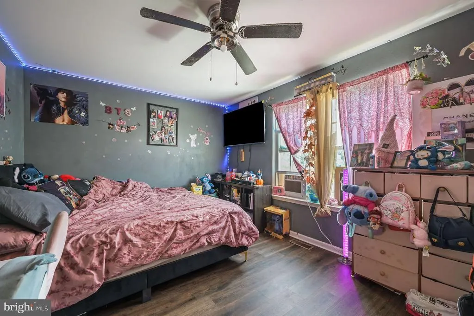
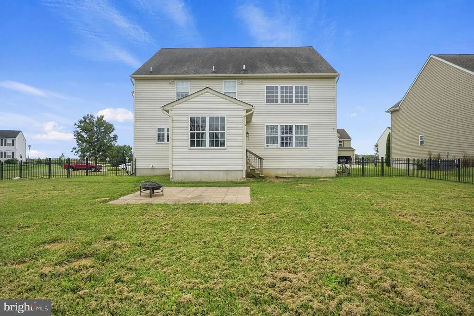
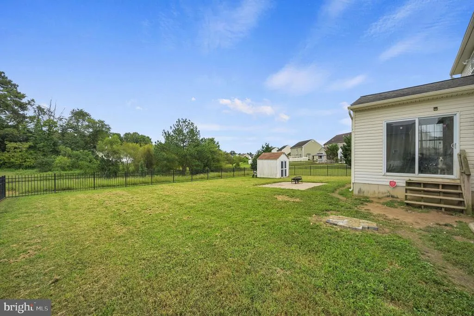
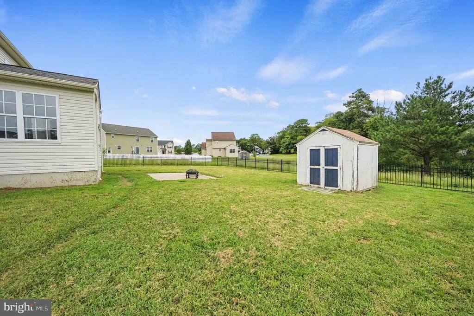
IT'S FINALLY HERE! Previously previewed as Coming Soon while the finishing touches were being completed, 272 Golder Street is now ready for its official debutand the wait was worth it! With more than $50,000 in upgrades and improvements, this 5-bedroom Barrett Farms home delivers impressive space, style and versatility. Offering 5 bedrooms and exceptional flexible living space, this home is anything but ordinary. The updated kitchen features rich blue cabinetry, light countertops, stainless steel appliances, modern hardware, a large center island and contemporary lighting. The showstopping two-story family room features soaring ceilings, abundant natural light and a dramatic floor-to-ceiling brick fireplace. Hardwood flooring, LVP, crown molding and distinctive architectural details add character throughout. Originally built as a model home, the former garage has been converted into substantial finished living spaceperfect for a media room, home office, recreation area, fitness space or private retreat. The spacious primary suite offers room for both sleeping and sitting areas, while the primary bath features a soaking tub and beautifully tiled separate shower. Outside, a large fenced backyard provides plenty of room for entertaining, recreation and outdoor enjoyment. Located in the Caesar Rodney School District, this Magnolia location offers an ideal balance of convenience and accessibilityless than 15 minutes from Dover, approximately one hour from Philadelphia International Airport, about 90 minutes from BWI Airport, and just a short drive to Delaware's beaches. The renovations are complete, the finishing touches are in place, and 272 Golder Street is ready to welcome its next owner. Seller has also decided to add a home warranty for the buyer as well. Come see what the wait was all about!
| Middle School | High School |
|---|---|
| Magnolia Middle School | Caesar Rodney High School |
| Price History | |
|---|---|
| 7/20/2026 | Listed $680,000 |
| 7/27/2026 | 5$650,000 |
General Features
| Living Area | 3778 |
|---|---|
| Sewer | Public Sewer |
| Heating | Central |
| Cooling | Ceiling Fan(s) |
| Utilities | Natural Gas Available |
| Possession | 0-30 Days CD |
| Appliances | Disposal,Dryer,Exhaust Fan,Microwave,Refrigerator,Stove,Washer,Water Heater |
| Zoning | AC |
| HOA Fee | 300.00 |
| Association Fee Includes | Snow Removal |
| Architectural Style | Contemporary |
| Security Features | Main Entrance Lock,Smoke Detector |
| Construction Materials | Brick Front,Vinyl Siding |
| School District | CAESAR RODNEY |
| Exclusions | Personal items,furniture |
| Year Built | 2007 |
| Levels | 3 |
| Tax Year | 2025 |
| Ownership | Fee Simple |
| Cool Fuel | Natural Gas |
| Building Name | NONE AVAILABLE |
| Accessibility | Other |
| Assoc Fee Paid Per | Annually |
| County | KENT |
| New Construction | No |
| Property Type | Residential |
| HOA | Yes |
| Subdivision Name | BARRETT FARM |
| Garage Y/N | No |
| Water Access Y/N | No |
| Other Structures | Above Grade,Below Grade |
| Full Baths | 2 |
| Status | ACTIVE |
| Directions | See GPS Directions |
| City | MAGNOLIA |
| Senior Community Y/N | No |
| MLS Area | Caesar Rodney (30803) |
| Lot Size Units | Square Feet |
| Lot Size Square Feet | 10324.00 |
| Tax Assessed Value | 436700.0 |
| Tax Annual Amount | 1732.0 |
| Structure Type | Detached |
| Condo/Coop Association fee Y/N | No |
| Bathrooms Count Main Level | 1.00 |
| Price Per Sq Ft Total AG | 172.05 |
| Acceptable Financing | Cash,Conventional,FHA,VA |
| Lease Considered Y/N | No |
| Vacation Rental Y/N | No |
| Total SQFT | 3778 |
| Standard Status | Active |
| Year Built Source | Estimated |
| Legal Subdivision | Barrett Farm |
| Tax Lot | 2900-000 |
| Association Recreation Fee | No |
Interior Features
| Interior Amenities | Bathroom - Soaking Tub,Bathroom - Tub Shower,Breakfast Area,Crown Moldings,Dining Area,Family Room Off Kitchen,Formal/Separate Dining Room,Kitchen - Eat-In,Kitchen - Island,Upgraded Countertops,Wood |
|---|---|
| Heating Fuel | Natural Gas |
| Basement | Sump Pump |
| Flooring | Carpet,Luxury Vinyl Plank |
| Total Fireplaces | 1 |
| Hot Water | Natural Gas |
| Basement (Y/N) | Yes |
| Heating Y/N | Yes |
| Fireplace Y/N | Yes |
| Above Grade Finished Area | 3778 |
| Half Baths | 1 |
| Central Air Y/N | No |
| Total Bedrooms | 5 |
| Main Level Bedrooms | 1 |
| Below Grade Finished Area Unit Type | Square Feet |
| LivingAreaSource | Assessor |
| Laundry Type | Has Laundry |
| Bedrooms Count All Upper Levels | 4 |
| Bedrooms Count Upper Level 1 | 4 |
| Bathrooms Half Main Level | 1 |
| Bathrooms Full Upper Level 1 | 2 |
| Bathrooms Full All Upper Levels | 2 |
| Bathrooms Count Upper Level 1 | 2.00 |
| Bathrooms Count All Upper Levels | 2 |
| Above Grade Finished Area Unit Type | Square Feet |
| Total Baths | 3 |
Exterior Features
| Pool | No Pool |
|---|---|
| Fencing | Wrought Iron |
| Water Source | Public |
| Inclusions | Kitchen appliances,washer,dryer |
| Type of Parking | On Street |
| Foundation Details | Other |
| Water View Y/N | No |
| Lot Dimensions | 93.95 x 125.00 |
| Lot Size Acres | 0.24 |
| Lot Size Source | Estimated |
| Waterfront Y/N | No |
| Land Assessed Value | 83700.00 |
| Navigable Water Y/N | No |
| Water Oriented Y/N | No |
Amenities
- Foreclosure
- Views
- Short Sale
- New Construction
- Adult 55+
- Lease To Own
- No HOA Fees
- Furnished
- Primary On Main
- Air Conditioning
- Seller Finance
- Green
- Fixer Upper
- Horse
- Golf
- Fireplace
- Deck
- Garage
- Basement
- Pool
Property vs Single Family Average in 19962
Price
Taxes
Year Built
 © BRIGHT, All Rights Reserved
